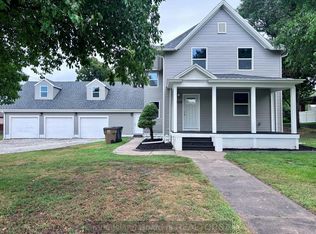
Historic Modernized Farmhouse
Prime In-Town ~1-Acre Corner Lot – $389,900
Across the Street from Elementary School | Room for Growth or Expansion
Location:
School front property – skip the school pick-up line! Open the front door and the kids walk straight across with the crossing guard to school. Quiet, established neighborhood with quick access to everything.
Property Overview:
* Exceptionally Updated 3+1 bed | 2 bath
* 2,200 sq ft finished living space
* Full 1-acre corner lot with huge, white rock circle driveway – easily park semi trucks, trailers, RVs, boats… no backing required
* Oversized 2-car garage + dedicated shop area with 100-amp sub-panel and Level 2 EV charging
* Roof on house & garage less than 5 years old with gutter guards
* Newer siding, energy-efficient windows & exterior doors.
Inside You’ll Find:
* Tall, 9-ft ceilings on the main floor, vaulted ceilings in upstairs bedrooms
* Spacious, open kitchen with tons of cabinets, an oversized walk-in pantry, and island w/ seating
* Master suite with walk-in closet and an oversized custom walk-in shower nearby
* Huge laundry/mudroom with utility sink and coat closet
* Abundant storage and elegant finishes throughout the whole home
* Bonus lower-level family room with egress window (perfect 4th bedroom, office, or guest area)
* Real wood interior doors throughout
* Bright can lights everywhere. Ceiling fans in all bedrooms
* Updated electrical and PEX plumbing with individual shut-offs at every fixture throughout the home
* Tankless, on-demand water heater (never run out of hot water)
* Updated insulation top-to-bottom
Outside:
* Massive deck with included hot tub
* Freshly updated landscaping and mature shade trees
* Tons of open lawn – room to play (trampoline included), add a shop, home addition, or just enjoy the space.
Completely updated, move-in ready, and priced to sell fast. Perfect blend of in-town convenience with acreage-style parking and privacy.
Private showings anytime – text or call [402-631-1231 or 402-631-8597].
For sale by owner
$315,000
719 1st St, Aurora, NE 68818
4beds
2,200sqft
SingleFamily
Built in 1910
0.78 Acres Lot
$-- Zestimate®
$143/sqft
$-- HOA
What's special
Tankless on-demand water heaterUpdated insulation top-to-bottomBright can lights everywhereOversized walk-in pantry
What the owner loves about this home
This home is the perfect blend of classic meets modern; it has old-school charm with updated appliances, fixtures, and ample storage solutions. The location next to the school is wonderful and convenient. The large lot size with extended circle driveway makes this property a haven for kids and adults, alike!
- 302 days
- 413
- 27
Listed by:
Property Owner (402) 631-8597
Facts & features
Interior
Bedrooms & bathrooms
- Bedrooms: 4
- Bathrooms: 2
- Full bathrooms: 2
Heating
- Forced air, Other, Gas, Other
Cooling
- Central, Other
Appliances
- Included: Dishwasher, Dryer, Freezer, Garbage disposal, Microwave, Range / Oven, Refrigerator, Washer
Features
- Flooring: Tile, Other, Carpet, Linoleum / Vinyl
- Basement: Partially finished
Interior area
- Total interior livable area: 2,200 sqft
Property
Parking
- Parking features: Garage - Detached
Features
- Exterior features: Other, Vinyl
- Has spa: Yes
Lot
- Size: 0.78 Acres
Details
- Parcel number: 410042803
Construction
Type & style
- Home type: SingleFamily
Materials
- Frame
- Foundation: Slab
- Roof: Asphalt
Condition
- New construction: No
- Year built: 1910
Community & HOA
Location
- Region: Aurora
Financial & listing details
- Price per square foot: $143/sqft
- Tax assessed value: $192,195
- Annual tax amount: $2,041
- Date on market: 12/18/2025
Estimated market value
Not available
Estimated sales range
Not available
$1,623/mo
Price history
| Date | Event | Price |
|---|---|---|
| 7/23/2026 | Listed for sale | $315,000-7.1%$143/sqft |
Source: Owner Report a problem | ||
| 7/15/2026 | Listing removed | -- |
Source: Owner Report a problem | ||
| 4/17/2026 | Price change | $339,000-2.9%$154/sqft |
Source: Owner Report a problem | ||
| 1/29/2026 | Price change | $349,000-10.5%$159/sqft |
Source: Owner Report a problem | ||
| 12/18/2025 | Listed for sale | $389,900+310.4%$177/sqft |
Source: Owner Report a problem | ||
| 3/25/2010 | Sold | $95,000$43/sqft |
Source: Public Record Report a problem | ||
Public tax history
| Year | Property taxes | Tax assessment |
|---|---|---|
| 2025 | $2,041 +11.7% | $192,195 +13.6% |
| 2024 | $1,827 -18.9% | $169,235 +6% |
| 2023 | $2,253 -5.7% | $159,700 |
| 2022 | $2,389 +13.1% | $159,700 +14.9% |
| 2021 | $2,113 -4% | $138,955 |
| 2020 | $2,201 +11% | $138,955 +4.8% |
| 2018 | $1,982 +36.8% | $132,645 +25.3% |
| 2017 | $1,449 -2.7% | $105,885 |
| 2016 | $1,489 -19.2% | $105,885 +8.8% |
| 2010 | $1,844 | $97,295 |
Find assessor info on the county website
Monthly payment
Est. payment
Payment breakdown
Explore the cost of this home by adjusting the details. Changes won't be saved.Climate risks
Neighborhood: 68818
Similar homes
- $315,0003 bd3 ba2.7k sqft1112 1st Ave, Aurora, NE 68818For Sale
 MLS ID #11742157, Lauren Pfeifer, Thomas Realty & Auction Company. My State MLS
 - $332,0005 bd2 ba2.4k sqft1120 16th St, Aurora, NE 68818For Sale
 MLS ID #20250852, Veronica Dunagan, Berkshire Hathaway HomeServices Da-Ly Realty. Grand Island BOR
 - $270,0003 bd2 ba1.5k sqft1409 13th St, Aurora, NE 68818For Sale
 MLS ID #20261057, Kendra Kuhn, Coldwell Banker Action Holdings. Grand Island BOR
 - $250,0004 bd3 ba2.6k sqft1002 A St, Aurora, NE 68818For Sale
 MLS ID #20262595, Nicole Broman, Keller Williams Heartland. Grand Island BOR
 - $245,0003 bd2 ba2k sqft818 15th St, Aurora, NE 68818For Sale
 MLS ID #22624132, Stacie Holliday, BancWise Realty. GPRMLS
 - $295,0003 bd3 ba1.4k sqft1805 Old Creek Rd, Aurora, NE 68818For SaleMLS ID #22625734, Stacie Holliday, BancWise Realty. GPRMLS
