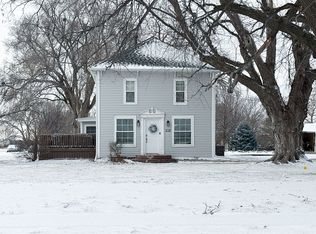
Step into the timeless elegance of this spacious 4-bedroom, 2.5-bath two-story 1900's Victorian home situated on a large corner lot. Featuring stunning original woodwork, tall ceilings, and classic architectural details, this home offers the perfect blend of character and opportunity. A newer front porch welcomes you in, while the second-story balcony adds even more historic charm and character. Located in Hamilton county your wallet will thank you with lower taxes than surrounding counties. In a desirable school district known for their wonderful arts and sports programs. With generous living spaces and endless potential, this property is ready for someone to restore it to its original beauty. A rare opportunity to own a piece of history.
For sale
$250,000
1002 A St, Aurora, NE 68818
4beds
2,614sqft
Single Family Residence
Built in 1900
0.47 Acres Lot
$-- Zestimate®
$96/sqft
$-- HOA
What's special
- 131 days
- 458
- 18
Zillow last checked:
Listing updated:
Listed by:
Nicole Broman,
Keller Williams Heartland
Source: Grand Island BOR,MLS#: 20262595
Facts & features
Interior
Bedrooms & bathrooms
- Bedrooms: 4
- Bathrooms: 3
- Full bathrooms: 2
- 1/2 bathrooms: 1
- Main level bathrooms: 2
Primary bedroom
- Level: Second
Bedroom 2
- Level: Second
Bedroom 3
- Level: Second
Bedroom 4
- Level: Second
Dining room
- Features: Formal, Vinyl, Wood
- Level: Main
Family room
- Features: Fireplace, Wood
Kitchen
- Features: Electric Range, Garbage Disposal, Vinyl, Wood
- Level: Main
Living room
- Features: Carpet
- Level: Main
Heating
- Gas Forced Air, Baseboard
Cooling
- Central Air
Appliances
- Included: Electric Range, Disposal, Gas Water Heater, 50 Plus Gallon Water Heater
- Laundry: Main Level
Features
- Mud Room
- Flooring: Carpet, Vinyl, Wood
- Windows: All Window Coverings
- Basement: Partial
- Number of fireplaces: 1
- Fireplace features: One, Family Room
Interior area
- Total structure area: 5,228
- Total interior livable area: 2,614 sqft
- Finished area above ground: 2,614
- Finished area below ground: 500
Video & virtual tour
Property
Parking
- Total spaces: 1
- Parking features: 1 Car, Detached
- Garage spaces: 1
Features
- Levels: Two
- Patio & porch: Patio, Covered Patio
- Exterior features: Rain Gutters
Lot
- Size: 0.47 Acres
- Dimensions: 102 x 200
- Features: Established Yard, Fair Quality Landscaping
Details
- Parcel number: 410043133
Construction
Type & style
- Home type: SingleFamily
- Property subtype: Single Family Residence
Materials
- Frame, Vinyl Siding, Wood Siding
- Roof: Composition
Condition
- Year built: 1900
Details
- Warranty included: Yes
Utilities & green energy
- Utilities for property: Water Connected, Sewer Connected, Natural Gas Connected, Electricity Connected, Cable Available, Phone Available
Community & HOA
Community
- Security: Smoke Detector(s), Carbon Monoxide Detector(s)
- Subdivision: Warleen
Location
- Region: Aurora
Financial & listing details
- Price per square foot: $96/sqft
- Tax assessed value: $203,330
- Annual tax amount: $2,159
- Date on market: 6/1/2026
- Road surface type: Paved
Estimated market value
Not available
Estimated sales range
Not available
Not available
Price history
| Date | Event | Price |
|---|---|---|
| 5/19/2026 | Listed for sale | $250,000-4.4%$96/sqft |
Source:  GPRMLS #22613944 Report a problem GPRMLS #22613944 Report a problem | ||
| 4/7/2026 | Listing removed | $261,500$100/sqft |
Source: My State MLS #11589748 Report a problem | ||
| 12/4/2025 | Price change | $261,500-3%$100/sqft |
Source: My State MLS #11589748 Report a problem | ||
| 10/13/2025 | Listed for sale | $269,500+92.5%$103/sqft |
Source: My State MLS #11589748 Report a problem | ||
| 5/30/2018 | Sold | $140,000-6.6%$54/sqft |
Source: Public Record Report a problem | ||
| 5/9/2018 | Pending sale | $149,900$57/sqft |
Source: Thomas Realty & Auction Company #10477766 Report a problem | ||
| 4/3/2018 | Listed for sale | $149,900$57/sqft |
Source: Thomas Realty & Auction Company #10477766 Report a problem | ||
Public tax history
| Year | Property taxes | Tax assessment |
|---|---|---|
| 2025 | $2,159 +12.9% | $203,330 +15% |
| 2024 | $1,912 -18.2% | $176,865 +6.8% |
| 2023 | $2,337 -5.7% | $165,590 |
| 2022 | $2,477 -1.6% | $165,590 |
| 2021 | $2,518 +7.9% | $165,590 +12.4% |
| 2020 | $2,333 +12% | $147,260 +5.7% |
| 2018 | $2,082 +27.5% | $139,340 +16.8% |
| 2017 | $1,633 -2.7% | $119,340 |
| 2016 | $1,679 -21.7% | $119,340 +5.5% |
| 2010 | $2,145 | $113,155 |
Find assessor info on the county website
Monthly payment
Est. payment
Payment breakdown
Explore the cost of this home by adjusting the details. Changes won't be saved.Climate risks
Neighborhood: 68818
Nearby schools
Schools provided by the listing agent
- Elementary: Aurora
- Middle: Aurora
- High: Aurora
Source: Grand Island BOR. This data may not be complete. We recommend contacting the local school district to confirm school assignments for this home.

Similar homes
- $270,0003 bd2 ba1.5k sqft1409 13th St, Aurora, NE 68818For Sale
 MLS ID #20261057, Kendra Kuhn, Coldwell Banker Action Holdings. Grand Island BOR
 - $258,0003 bd2 ba2k sqft818 15th St, Aurora, NE 68818For Sale

 MLS ID #22624132, Stacie Holliday, BancWise Realty. GPRMLS
 - $315,0004 bd2 ba2.2k sqft719 1st St, Aurora, NE 68818For Sale By Owner
- $315,0003 bd3 ba2.7k sqft1112 1st Ave, Aurora, NE 68818For Sale
 MLS ID #11742157, Lauren Pfeifer, Thomas Realty & Auction Company. My State MLS
 - $295,0003 bd3 ba1.4k sqft1805 Old Creek Rd, Aurora, NE 68818For SaleMLS ID #22625734, Stacie Holliday, BancWise Realty. GPRMLS
