SALE PENDING!! Two-bedroom, 2-bathroom zero-entry townhome under construction with 1,500 sq.ft. of living space on the main floor and a full, unfinished basement. Features include a primary bedroom with ensuite bathroom and walk-in closet, LVP flooring, open kitchen with quartz countertops and plenty of cabinetry with soft close drawers and doors, pantry, sprinkler system and finished 2-car garage.
New construction
$309,900
1406 Highlander Ln, Aurora, NE 68818
2beds
1,500sqft
Townhouse
Built in 2026
-- sqft lot
$308,400 Zestimate®
$207/sqft
$-- HOA
What's special
Walk-in closetSprinkler systemLvp flooring
- 52 days
- 119
- 1
Zillow last checked:
Listing updated:
Listed by:
Lauren Pfeifer 402-631-9889,
Thomas Realty & Auction Company
Source: My State MLS,MLS#: 11922528
Facts & features
Interior
Bedrooms & bathrooms
- Bedrooms: 2
- Bathrooms: 2
- Full bathrooms: 2
Rooms
- Room types: Dining Room, En Suite, First Floor Bathroom, First Floor Master Bedroom, Kitchen, Laundry Room, Living Room, Master Bedroom, Walk-in Closet
Kitchen
- Features: Open
Basement
- Area: 1
Heating
- Electric, Forced Air
Cooling
- Central
Features
- Flooring: Carpet
- Basement: Full,Unfinished
- Has fireplace: No
Interior area
- Total structure area: 1,501
- Total interior livable area: 1,500 sqft
- Finished area above ground: 1,500
Property
Parking
- Total spaces: 2
- Parking features: Driveway, Attached
- Garage spaces: 2
- Has uncovered spaces: Yes
Features
- Stories: 1
- Patio & porch: Patio
- Exterior features: Sprinkler System
Details
- Lease amount: $0
Construction
Type & style
- Home type: Townhouse
- Property subtype: Townhouse
Materials
- Frame, Stone Siding, Vinyl Siding
- Roof: Asphalt
Condition
- New Construction
- New construction: Yes
- Year built: 2026
Utilities & green energy
- Electric: Amps(0)
- Sewer: Municipal
- Water: Municipal
Community & HOA
Community
- Subdivision: Streeter's 7th Addition
HOA
- Has HOA: Yes
Location
- Region: Aurora
Financial & listing details
- Price per square foot: $207/sqft
- Date on market: 8/6/2026
- Date available: 07/07/2026
- Listing agreement: Exclusive
Estimated market value
$308,400
$293,000 - $324,000
$1,579/mo
Price history
| Date | Event | Price |
|---|---|---|
| 8/6/2026 | Listed for sale | $309,900$207/sqft |
Source: My State MLS #11922528 Report a problem | ||
Public tax history
Tax history is unavailable.
Monthly payment
Est. payment
Payment breakdown
Explore the cost of this home by adjusting the details. Changes won't be saved.Climate risks
Neighborhood: 68818
Nearby schools
Schools provided by the listing agent
- District: Aurora Public Schools
Source: My State MLS. This data may not be complete. We recommend contacting the local school district to confirm school assignments for this home.

Similar homes
- $309,9002 bd2 ba1.5k sqft1408 Highlander Ln, Aurora, NE 68818For Sale
 MLS ID #11922536, Lauren Pfeifer, Thomas Realty & Auction Company. My State MLS
 - $269,0002 bd2 ba1.4k sqft1412 Cottage Park Dr, Aurora, NE 68818For Sale
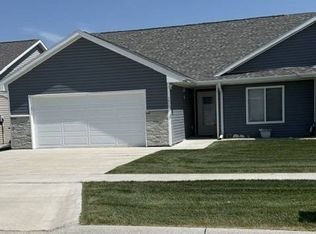 MLS ID #11961250, Julie Wetherington, Gibson & Associates. My State MLS
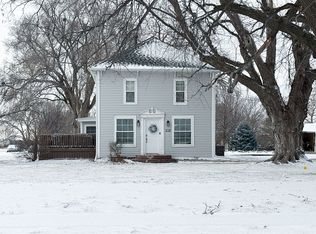
 - $315,0004 bd2 ba2.2k sqft719 1st St, Aurora, NE 68818For Sale By Owner
- $270,0003 bd2 ba1.5k sqft1409 13th St, Aurora, NE 68818For Sale
 MLS ID #20261057, Kendra Kuhn, Coldwell Banker Action Holdings. Grand Island BOR
 - $295,0003 bd3 ba1.4k sqft1805 Old Creek Rd, Aurora, NE 68818For Sale
 MLS ID #22625734, Stacie Holliday, BancWise Realty. GPRMLS
 - $258,0003 bd2 ba2k sqft818 15th St, Aurora, NE 68818For SaleMLS ID #22624132, Stacie Holliday, BancWise Realty. GPRMLS
- $215,0003 bd1 ba1k sqft1701 H St, Aurora, NE 68818For SaleMLS ID #22617499, Katie VanderLey, KW Heartland Real Estate. GPRMLS
