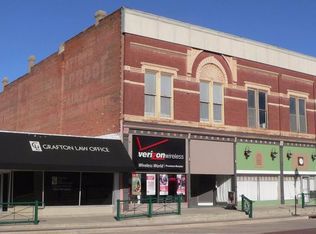
Positioned prominently on the downtown square in the heart of Aurora, 1123 12th Street is more than just a commercial building, it's a rare opportunity to own a piece of local history fully revitalized for modern business. Originally constructed in 1905, the front 22' x 40' structure carries the timeless character and charm of Aurora's historic square. In 2018, the building underwent a comprehensive top-to-bottom renovation, thoughtfully rebuilt to preserve its historic appeal while delivering the reliability of new construction. Improvements include a new roof, new insulation, new framing, and completely updated electrical and plumbing systems, providing peace of mind for years to come. Expanding the functionality of the property, a fully licensed 22' x 40' commercial kitchen addition was constructed in 2018 using durable concrete block construction and a steel roof. Designed for serious production, the kitchen features new plumbing, new electrical, new gas service, and a 12-foot commercial ventilation hood complete with a professionally installed fire suppression system. Two separate HVAC units ensure comfort and efficiency, one dedicated to the welcoming front retail space and another exclusively serving the kitchen operations. With excellent visibility, strong foot traffic, and a prime location on the downtown square, this property is perfectly suited for an investor seeking high-demand commercial lease space or an ambitious owner-operator ready to open a full-service bakery, café, or restaurant. Historic character meets modern infrastructure in a turnkey space built for success. Opportunities like this on the square don't come around often.
For sale
$195,000
1123 12th St, Aurora, NE 68818
0beds
1,760sqft
Single Family Residence
Built in 1905
-- sqft lot
$-- Zestimate®
$111/sqft
$-- HOA
What's special
Welcoming front retail spaceNew plumbingNew roofNew electricalNew framingNew insulationSteel roof
- 225 days
- 193
- 6
Zillow last checked:
Listing updated:
Listed by:
Julie Wetherington 402-604-0661,
Gibson & Associates
Source: My State MLS,MLS#: 11664698
Facts & features
Interior
Bedrooms & bathrooms
- Bedrooms: 0
- Bathrooms: 2
- Full bathrooms: 2
Basement
- Area: 0
Heating
- Has Heating (Unspecified Type)
Features
- Has basement: No
- Has fireplace: No
Interior area
- Total structure area: 1,760
- Total interior livable area: 1,760 sqft
- Finished area above ground: 1,760
Property
Details
- Lease amount: $0
Construction
Type & style
- Home type: SingleFamily
- Property subtype: Single Family Residence
Condition
- New construction: No
- Year built: 1905
- Major remodel year: 2018
Utilities & green energy
- Electric: Amps(0)
Community & HOA
HOA
- Has HOA: No
Location
- Region: Aurora
Financial & listing details
- Price per square foot: $111/sqft
- Date on market: 3/1/2026
- Date available: 03/01/2026
- Listing agreement: Exclusive
Estimated market value
Not available
Estimated sales range
Not available
$1,496/mo
Price history
| Date | Event | Price |
|---|---|---|
| 7/13/2026 | Price change | $195,000-11.4%$111/sqft |
Source: My State MLS #11664698 Report a problem | ||
| 6/24/2026 | Price change | $220,000-10.2%$125/sqft |
Source: My State MLS #11664698 Report a problem | ||
| 4/7/2026 | Price change | $245,000-7.5%$139/sqft |
Source: My State MLS #11664698 Report a problem | ||
| 3/1/2026 | Listed for sale | $265,000$151/sqft |
Source: My State MLS #11664698 Report a problem | ||
Public tax history
Tax history is unavailable.
Monthly payment
Est. payment
Payment breakdown
Explore the cost of this home by adjusting the details. Changes won't be saved.Climate risks
Neighborhood: 68818
Similar homes
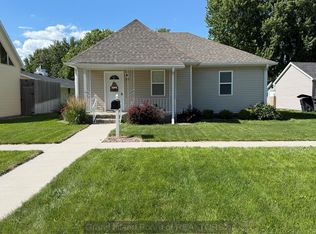
- $198,0003 bd1 ba1.4k sqft616 14th St, Aurora, NE 68818For Sale
 MLS ID #11978911, Julie Wetherington, Gibson & Associates. My State MLS
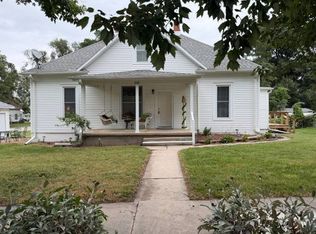
 - $215,0003 bd1 ba1k sqft1701 H St, Aurora, NE 68818For Sale

 MLS ID #22617499, Katie VanderLey, KW Heartland Real Estate. GPRMLS
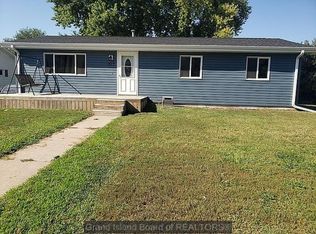
 - $159,9003 bd1 ba1.4k sqft819 11th St, Aurora, NE 68818For Sale
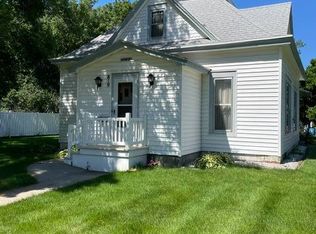 MLS ID #11838174, Lauren Pfeifer, Thomas Realty & Auction Company. My State MLS
 - $--3 bd1 ba1k sqft414 17th St, Aurora, NE 68818Auction
 Auction.com 1
 - $258,0003 bd2 ba2k sqft818 15th St, Aurora, NE 68818For SaleMLS ID #22624132, Stacie Holliday, BancWise Realty. GPRMLS
- $145,0003 bd1 ba2k sqft1702 16th Ave, Central City, NE 68826For SaleMLS ID #22627470, Neeli Noyd, Woods Bros Realty. GPRMLS
- $112,5003 bd3 ba1.3k sqft1061 15th St, Henderson, NE 68371For SaleMLS ID #22624677, Terry Lindstrom, EXIT Realty Professionals. GPRMLS
