Tucked away on 2.99 acres, this unique property offers the space, privacy, and peaceful feel of acreage living while still enjoying the convenience of being in town. The home features 1,428 sq. ft. on the main level plus 1,285 sq. ft. in the basement, with 5 bedrooms and 3 bathrooms. The kitchen features newer appliances, including the refrigerator, range, microwave, and dishwasher-all included.The property is connected to city water with a private septic system. A front entrance and separate basement entrance add convenience and flexibility to the home's layout. Outside, you'll find a spacious yard and great outdoor living space, perfect for entertaining, relaxing, gardening, or simply enjoying the privacy of this tucked-away setting.An attached 2-car garage plus an additional detached garage provide excellent space for vehicles, storage, hobbies, or a workshop. Property Highlights: 2.99 acres tucked away in town Ranch-style home 1,428 sq. ft. main level 1,285 sq. ft. basement. .5 bedrooms (3 upstairs & 2 downstairs) & 3 bathrooms (2 upstairs & 1 downstairs). Updated kitchen & bathrooms. Newer kitchen appliances included. Attached 2-car garage. Additional detached garage. Separate basement entrance. City water & private septic. Great outdoor living space Spacious, private setting. A hard-to-find property offering nearly 3 acres, plenty of space, and a private setting-all within town!
For sale
$525,000
900 17th St, Aurora, NE 68818
5beds
2,713sqft
Single Family Residence
Built in 1978
2.99 Acres Lot
$494,000 Zestimate®
$194/sqft
$-- HOA
What's special
Spacious yardUpdated kitchen and bathrooms
- 63 days
- 405
- 3
Zillow last checked:
Listing updated:
Listed by:
Clinton Mickey 402-694-8470,
Cornwell Inc.Land & Home Brokers-Auctioneers
Source: My State MLS,MLS#: 11935486
Facts & features
Interior
Bedrooms & bathrooms
- Bedrooms: 5
- Bathrooms: 3
- Full bathrooms: 3
Basement
- Area: 1285
Heating
- Has Heating (Unspecified Type)
Appliances
- Included: Dishwasher, Refrigerator, Microwave, Oven
Features
- Flooring: Carpet, Linoleum
- Basement: Full,Partially Finished,Walk-Out Access,Bedrooms(2),Bathrooms(1)
- Has fireplace: No
Interior area
- Total structure area: 2,713
- Total interior livable area: 2,713 sqft
- Finished area above ground: 1,428
Video & virtual tour
Property
Parking
- Total spaces: 2
- Parking features: Driveway, Attached
- Garage spaces: 2
- Has uncovered spaces: Yes
Features
- Patio & porch: Patio, Open Porch, Deck
- Has view: Yes
- View description: Wooded
Lot
- Size: 2.99 Acres
- Features: Trees
Details
- Additional structures: Shed(s), Workshop
- Parcel number: 410094889
- Lease amount: $0
Construction
Type & style
- Home type: SingleFamily
- Architectural style: Ranch
- Property subtype: Single Family Residence
Materials
- Brick Siding, Vinyl Siding
- Roof: Metal
Condition
- New construction: No
- Year built: 1978
- Major remodel year: 2023
Utilities & green energy
- Electric: Amps(0)
- Sewer: Private Septic
- Water: Community
Community & HOA
HOA
- Has HOA: No
Location
- Region: Aurora
Financial & listing details
- Price per square foot: $194/sqft
- Tax assessed value: $266,485
- Annual tax amount: $2,830
- Date on market: 8/14/2026
- Date available: 08/11/2026
- Listing agreement: Exclusive
Estimated market value
$494,000
$469,000 - $519,000
$2,160/mo
Price history
| Date | Event | Price |
|---|---|---|
| 8/14/2026 | Listed for sale | $525,000+330.3%$194/sqft |
Source: My State MLS #11935486 Report a problem | ||
| 4/18/1997 | Sold | $122,000$45/sqft |
Source: Agent Provided Report a problem | ||
Public tax history
| Year | Property taxes | Tax assessment |
|---|---|---|
| 2025 | $2,830 +11.4% | $266,485 +13.4% |
| 2024 | $2,541 -18.1% | $234,925 +6.9% |
| 2023 | $3,100 -5.7% | $219,700 |
| 2022 | $3,287 +18.4% | $219,700 +20.3% |
| 2021 | $2,776 -4% | $182,585 |
| 2020 | $2,892 +12% | $182,585 +5.7% |
| 2018 | $2,582 +19.3% | $172,805 |
| 2017 | $2,165 -2.7% | $172,805 +9.2% |
| 2016 | $2,225 -25.8% | $158,205 |
| 2010 | $2,998 | $158,205 |
Find assessor info on the county website
Monthly payment
Est. payment
Payment breakdown
Explore the cost of this home by adjusting the details. Changes won't be saved.Climate risks
Neighborhood: 68818
Similar homes
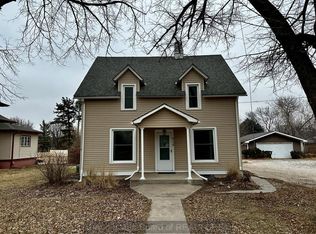
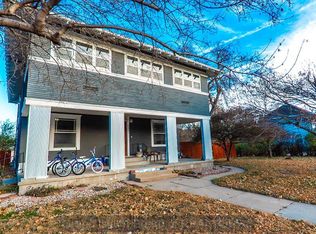
- $490,0003 bd4 ba2.7k sqft619 Q St, Aurora, NE 68818For Sale
 MLS ID #20262719, Jackie Beltzer, Berkshire Hathaway HomeServices Da-Ly Realty. Grand Island BOR
 - $649,0004 bd2 ba2.7k sqft1701 E 17th Rd, Aurora, NE 68818For Sale
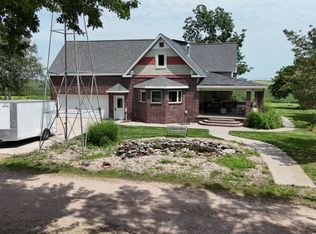 MLS ID #11960951, Clinton Mickey, Cornwell Inc.Land & Home Brokers-Auctioneers. My State MLS
 - $419,0003 bd3 ba3.3k sqft1613 Woodland Rd, Aurora, NE 68818For Sale
 MLS ID #11841945, Lauren Pfeifer, Thomas Realty & Auction Company. My State MLS
 - $332,0005 bd2 ba2.4k sqft1120 16th St, Aurora, NE 68818For Sale
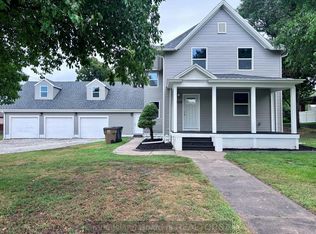 MLS ID #20250852, Veronica Dunagan, Berkshire Hathaway HomeServices Da-Ly Realty. Grand Island BOR
 - $295,0003 bd3 ba1.4k sqft1805 Old Creek Rd, Aurora, NE 68818For Sale
 MLS ID #22625734, Stacie Holliday, BancWise Realty. GPRMLS
 - $369,9003 bd5 ba4k sqft463 G St, Hampton, NE 68843For SaleMLS ID #22626413, Michelle Christensen, Better Homes and Gardens R.E.. GPRMLS
- $640,0004 bd2 ba1.5k sqft509 E 2nd Rd, Henderson, NE 68371For SaleMLS ID #22609181, Gregory Bergen, Kroeker & Kroeker Ins & RE. GPRMLS
