Enjoy the peace and quiet of country living with the convenience of a great location near Central City, Nebraska! Situated on 3.51± acres, this 2017 manufactured home offers 2,280 sq. ft. of living space, featuring 5 bedrooms, 3 bathrooms, and the potential for a 4th bathroom. The open-concept kitchen, dining, and living areas provide a spacious and inviting setting for everyday living and entertaining. Kitchen appliances, washer, and dryer are all included with the property! Step outside onto the back deck and enjoy beautiful countryside views overlooking the large yard, offering plenty of space for outdoor activities, gardening, and recreation. The property also features an impressive 1,350 sq. ft. detached garage equipped with three 8' x 10' overhead doors and a convenient walk-through door. This versatile building provides excellent space for vehicles, equipment, storage, or a workshop. For those interested in livestock, the acreage includes established pens suitable for horses or other animals, offering opportunities for 4-H projects, hobby farming, or potential income-producing uses. With a spacious home, excellent garage space, livestock facilities, and 3.51± acres to enjoy, this property offers a wonderful opportunity for country living just minutes from Central City!
For sale
$429,000
1651 15th Rd, Central City, NE 68826
5beds
2,280sqft
Manufactured Home
Built in 2017
3.51 Acres Lot
$410,800 Zestimate®
$188/sqft
$-- HOA
What's special
Large yardBack deckBeautiful countryside views
- 34 days
- 569
- 26
Zillow last checked:
Listing updated:
Listed by:
Clinton Mickey 402-694-8470,
Cornwell Inc.Land & Home Brokers-Auctioneers
Source: My State MLS,MLS#: 12019320
Facts & features
Interior
Bedrooms & bathrooms
- Bedrooms: 5
- Bathrooms: 3
- Full bathrooms: 3
Rooms
- Room types: Den, Dining Room, First Floor Bathroom, First Floor Master Bedroom, Kitchen, Living Room, Master Bedroom, Private Guest Room, Walk-in Closet
Basement
- Area: 0
Heating
- Propane
Appliances
- Included: Dishwasher, Dryer, Refrigerator, Microwave, Oven, Washer
Features
- Flooring: Carpet, Laminate
- Basement: Crawl
- Has fireplace: No
Interior area
- Total structure area: 2,280
- Total interior livable area: 2,280 sqft
- Finished area above ground: 2,280
Property
Parking
- Parking features: Detached
- Has garage: Yes
Features
- Stories: 1
- Patio & porch: Deck
- Has view: Yes
- View description: Farm
Lot
- Size: 3.51 Acres
Details
- Additional structures: Shed(s)
- Parcel number: 000196301
- Lease amount: $0
Construction
Type & style
- Home type: MobileManufactured
- Property subtype: Manufactured Home
Condition
- New construction: No
- Year built: 2017
Utilities & green energy
- Electric: Amps(0)
Community & HOA
HOA
- Has HOA: No
Location
- Region: Central City
Financial & listing details
- Price per square foot: $188/sqft
- Tax assessed value: $138,815
- Annual tax amount: $1,140
- Date on market: 10/8/2026
- Date available: 10/06/2026
- Listing agreement: Exclusive
Estimated market value
$410,800
$390,000 - $431,000
Not available
Price history
| Date | Event | Price |
|---|---|---|
| 10/8/2026 | Listed for sale | $429,000+43.5%$188/sqft |
Source: My State MLS #12019320 Report a problem | ||
| 11/19/2024 | Listing removed | $299,000-5.1%$131/sqft |
Source:  Grand Island BOR #20241961 Report a problem | ||
| 10/18/2024 | Price change | $315,000-6.5%$138/sqft |
Source: Grand Island BOR #20240601 Report a problem | ||
| 7/23/2024 | Price change | $337,000-8.7%$148/sqft |
Source: Grand Island BOR #20240601 Report a problem | ||
| 7/12/2024 | Listed for sale | $369,000$162/sqft |
Source: Grand Island BOR #20240601 Report a problem | ||
Public tax history
| Year | Property taxes | Tax assessment |
|---|---|---|
| 2025 | $1,139 -0.1% | $138,815 |
| 2024 | $1,140 -28.2% | $138,815 |
| 2023 | $1,588 -3.2% | $138,815 +8.3% |
| 2022 | $1,640 -4.1% | $128,145 |
| 2021 | $1,710 -5.9% | $128,145 +1.3% |
| 2020 | $1,818 +13.8% | $126,460 +11.3% |
| 2018 | $1,598 +441.1% | $113,610 +444.9% |
| 2017 | $295 | $20,850 |
Find assessor info on the county website
Monthly payment
Climate risks
Neighborhood: 68826


Similar homes
- $420,0005 bd2 ba2.6k sqft1890 T Rd, Central City, NE 68826For Sale
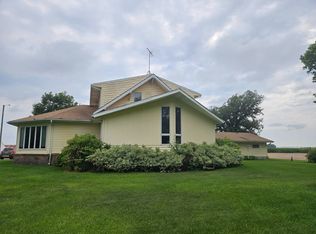 MLS ID #11908777, Linda Riblett, Central Realty Inc.. My State MLS
- $315,0004 bd3 ba2.7k sqft804 F Ave, Central City, NE 68826For Sale
 MLS ID #20263145, Denise Brandenburg, Ross Realty. Grand Island BOR
- $275,0005 bd3 ba3.3k sqft1627 22nd St, Central City, NE 68826For Sale
 MLS ID #11951994, Linda Riblett, Central Realty Inc.. My State MLS
- $220,0003 bd2 ba2.3k sqft816 F Ave, Central City, NE 68826For Sale
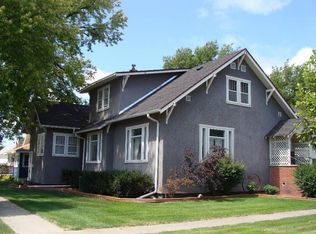 MLS ID #11603240, Marilyn Catlett, Catlett Real Estate & Insurance, L.L.C.. My State MLS
- $299,0004 bd2 ba2.4k sqft1646 Worms Rd, Saint Libory, NE 68872For Sale
 MLS ID #22631442, Lisa Stanczyk, BancWise Realty. GPRMLS
- $424,0004 bd3 ba1.5k sqft1209 Cottage Park Dr, Aurora, NE 68818For SaleMLS ID #22630039, Stacie Holliday, BancWise Realty. GPRMLS
