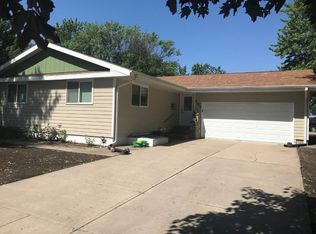
5-BEDROOM OPPORTUNITY! Spacious custom-built home offering incredible flexibility for a large family, multigenerational living, or a thriving home business. The main level features updated flooring, an expansive great room perfect for entertaining, and an open kitchen that leads directly to a private deck. Accommodations include 2 main-level bedroom suites with private baths, plus an additional main-level bathroom. Three versatile additional rooms (two with nonconforming windows, one with no window) are ideal for bedrooms, hobbies, or private dens. A major highlight is the dedicated business wing, complete with a private office, bathroom, and its own separate exterior entrance—the ultimate work-from-home setup! This unique property features approx 6 bathroom areas throughout, a heated 2-car garage, and underground sprinklers. A rare find blending massive space, custom flexibility, and outstanding commercial potential!
For sale
Price cut: $3.1K (9/21)
$374,900
463 G St, Hampton, NE 68843
2beds
3,701sqft
Single Family Residence
Built in 1978
10,628 Square Feet Lot
$365,200 Zestimate®
$101/sqft
$-- HOA
What's special
- 18 days
- 508
- 11
Likely to sell faster than
Zillow last checked:
Listing updated:
Listed by:
Michelle Christensen 402-710-1346,
Better Homes and Gardens R.E.,
Kelly Kiser-Mostrom 402-366-8383,
Better Homes and Gardens R.E.
Source: GPRMLS,MLS#: 22626413
Facts & features
Interior
Bedrooms & bathrooms
- Bedrooms: 2
- Bathrooms: 5
- Full bathrooms: 2
- 3/4 bathrooms: 2
- 1/2 bathrooms: 2
- Main level bathrooms: 4
Primary bedroom
- Level: Main
Bedroom 2
- Level: Main
Great room
- Level: Basement
Living room
- Level: Main
Basement
- Area: 1898
Office
- Level: Main
Heating
- Natural Gas, Forced Air
Cooling
- Central Air
Appliances
- Included: Range, Refrigerator, Dishwasher, Microwave
Features
- Basement: Finished
- Has fireplace: No
Interior area
- Total structure area: 3,701
- Total interior livable area: 3,701 sqft
- Finished area above ground: 1,898
- Finished area below ground: 1,803
Property
Parking
- Total spaces: 2
- Parking features: Garage - Attached
- Attached garage spaces: 2
Features
- Patio & porch: Deck
- Exterior features: Other
- Fencing: None
Lot
- Size: 10,628 Square Feet
- Dimensions: 80' x 133'
- Features: Up to 1/4 Acre.
Details
- Parcel number: 410064890
Construction
Type & style
- Home type: SingleFamily
- Architectural style: Ranch
- Property subtype: Single Family Residence
Materials
- Foundation: Concrete Perimeter
Condition
- Not New and NOT a Model
- New construction: No
- Year built: 1978
Utilities & green energy
- Sewer: Public Sewer
- Water: Public
Community & HOA
Community
- Subdivision: HAMPTON J COX'S THIRD ADD
HOA
- Has HOA: No
Location
- Region: Hampton
Financial & listing details
- Price per square foot: $101/sqft
- Tax assessed value: $294,800
- Annual tax amount: $3,208
- Date on market: 9/11/2026
- Listing terms: VA Loan,FHA,Conventional,Cash,USDA Loan
- Ownership: Fee Simple
Estimated market value
$365,200
$347,000 - $383,000
Not available
Price history
| Date | Event | Price |
|---|---|---|
| 9/21/2026 | Price change | $374,900-0.8%$101/sqft |
Source:  GPRMLS #22626413 Report a problem GPRMLS #22626413 Report a problem | ||
| 9/11/2026 | Listed for sale | $378,000+22%$102/sqft |
Source: GPRMLS #22626413 Report a problem | ||
| 5/8/2025 | Listing removed | $309,900$84/sqft |
Source:  Grand Island BOR #20250160 Report a problem Grand Island BOR #20250160 Report a problem | ||
| 4/22/2025 | Listed for sale | $309,900$84/sqft |
Source: Grand Island BOR #20250160 Report a problem | ||
| 4/11/2025 | Listing removed | $309,900$84/sqft |
Source: Grand Island BOR #20250160 Report a problem | ||
| 3/7/2025 | Price change | $309,900-1.6%$84/sqft |
Source: Grand Island BOR #20250160 Report a problem | ||
| 2/25/2025 | Listed for sale | $315,000+6.8%$85/sqft |
Source: Grand Island BOR #20250160 Report a problem | ||
| 2/5/2024 | Listing removed | -- |
Source: My State MLS #11239549 Report a problem | ||
| 1/27/2024 | Listed for sale | $295,000+6.5%$80/sqft |
Source: My State MLS #11239549 Report a problem | ||
| 4/7/2022 | Listing removed | -- |
Source:  My State MLS Report a problem My State MLS Report a problem | ||
| 3/11/2022 | Contingent | $277,000$75/sqft |
Source: My State MLS #11049143 Report a problem | ||
| 2/9/2022 | Price change | $277,000-2.8%$75/sqft |
Source: My State MLS #11049143 Report a problem | ||
| 1/22/2022 | Listed for sale | $285,000+100.7%$77/sqft |
Source: My State MLS #11049143 Report a problem | ||
| 11/16/2006 | Sold | $142,000$38/sqft |
Source: Public Record Report a problem | ||
Public tax history
| Year | Property taxes | Tax assessment |
|---|---|---|
| 2025 | $3,208 +18% | $294,800 +15% |
| 2024 | $2,720 -27.9% | $256,345 |
| 2023 | $3,770 +40.1% | $256,345 +48.6% |
| 2022 | $2,691 -0.7% | $172,465 |
| 2021 | $2,709 +2.8% | $172,465 +8.2% |
| 2020 | $2,636 +9.7% | $159,325 +5.6% |
| 2018 | $2,403 +13.3% | $150,810 |
| 2017 | $2,120 +14.6% | $150,810 |
| 2016 | $1,850 -33% | $150,810 +5.2% |
| 2010 | $2,762 | $143,295 |
Find assessor info on the county website
Monthly payment
Est. payment
Payment breakdown
Explore the cost of this home by adjusting the details. Changes won't be saved.Climate risks
Neighborhood: 68843
Nearby schools
Schools provided by the listing agent
- Elementary: Hampton Public School
- Middle: Hampton Public School
- High: Hampton Public School
- District: Hampton Public School
Source: GPRMLS. This data may not be complete. We recommend contacting the local school district to confirm school assignments for this home.
Similar homes
- $419,0003 bd3 ba3.3k sqft1613 Woodland Rd, Aurora, NE 68818For Sale
 MLS ID #11841945, Lauren Pfeifer, Thomas Realty & Auction Company. My State MLS
 - $360,0004 bd2 ba4.2k sqft2227 Q St, Aurora, NE 68818For Sale
 MLS ID #11966759, Lauren Pfeifer, Thomas Realty & Auction Company. My State MLS
 - $372,5003 bd2 ba2.3k sqft1971 Road 320, Sutton, NE 68979For Sale
 MLS ID #11894763, Monica Smith, Bergen Real Estate. My State MLS
 - $315,0003 bd3 ba2.7k sqft1112 1st Ave, Aurora, NE 68818For Sale
 MLS ID #11742157, Lauren Pfeifer, Thomas Realty & Auction Company. My State MLS
 - $394,5004 bd3 ba2.3k sqft20 Eastridge Dr N, York, NE 68467For Sale
 MLS ID #22621180, Cindi Nickel, Better Homes and Gardens R.E.. GPRMLS
 - $390,0004 bd3 ba2.5k sqft1339 Duke Dr, York, NE 68467For SaleMLS ID #22625833, Neeli Noyd, Woods Bros Realty. GPRMLS
- $258,0003 bd2 ba2k sqft818 15th St, Aurora, NE 68818For SaleMLS ID #22624132, Stacie Holliday, BancWise Realty. GPRMLS
- $318,0002 bd4 ba5.2k sqft1206 L St, Aurora, NE 68818For SaleMLS ID #22624133, Stacie Holliday, BancWise Realty. GPRMLS
- $250,0004 bd3 ba2.7k sqft641 E 9th St, York, NE 68467For SaleMLS ID #22626238, Alison North, Better Homes and Gardens R.E.. GPRMLS
- $240,0004 bd3 ba1.8k sqft557 7th Rd, York, NE 68467For SaleMLS ID #22625440, Kelly Kiser-Mostrom, Better Homes and Gardens R.E.. GPRMLS
- $229,0003 bd3 ba2.1k sqft1121 Front St, Henderson, NE 68371For SaleMLS ID #22625238, Breanne Ronne, Green Realty & Auction. GPRMLS
