Unique downtown opportunity offering a versatile combination of commercial space, residential living, and income potential. The spacious storefront office features large display windows, wood floors, a conference room, back kitchen area, two bathrooms, storage, and a small overhead door providing convenient alley access. The residential quarters offer comfortable living with a large, open living room featuring a see-through fireplace and tall windows overlooking the courthouse. The spacious kitchen provides an abundance of cabinet and storage space. Two generously sized bedrooms each feature large walk-in closets and their own attached full bathrooms. The full basement provides TONS of storage space, rubber mat flooring, and game tables, offering plenty of room for recreation, hobbies, or hang out. A manual elevator services all three floors. This property offers multiple possibilities and a rare opportunity to truly live on the bricks!
For sale
$318,000
1206 L St, Aurora, NE 68818
2beds
5,280sqft
Apartment
Built in 1893
-- sqft lot
$-- Zestimate®
$60/sqft
$-- HOA
What's special
Back kitchen areaSpacious kitchenSpacious storefront officeTwo generously sized bedroomsConference roomLarge walk-in closetsSee-through fireplace
- 52 days
- 347
- 6
Likely to sell faster than
Zillow last checked:
Listing updated:
Listed by:
Stacie Holliday 402-604-0791,
BancWise Realty
Source: GPRMLS,MLS#: 22624133
Facts & features
Interior
Bedrooms & bathrooms
- Bedrooms: 2
- Bathrooms: 4
- Full bathrooms: 2
- 1/2 bathrooms: 2
- Main level bathrooms: 2
Primary bedroom
- Level: Second
Bedroom 2
- Level: Second
Basement
- Area: 2200
Heating
- Natural Gas, Forced Air
Cooling
- Central Air
Appliances
- Included: Refrigerator, Dishwasher, Microwave
Features
- Basement: Full
- Number of fireplaces: 1
- Fireplace features: Gas Log
Interior area
- Total structure area: 5,280
- Total interior livable area: 5,280 sqft
- Finished area above ground: 5,280
- Finished area below ground: 0
Property
Features
- Levels: Two
- Exterior features: Separate Entrance, Zero Step Entry
- Fencing: None
Lot
- Size: 2,657 Square Feet
- Dimensions: 22 x 120
- Features: Up to 1/4 Acre.
Details
- Parcel number: 410045896
Construction
Type & style
- Home type: Apartment
- Property subtype: Apartment
- Attached to another structure: Yes
Materials
- Brick
- Foundation: Brick/Mortar
Condition
- Not New and NOT a Model
- New construction: No
- Year built: 1893
Utilities & green energy
- Sewer: Public Sewer
- Water: Public
Community & HOA
Community
- Subdivision: AURORA ORG TOWN
HOA
- Has HOA: No
- Services included: Air Conditioning
Location
- Region: Aurora
Financial & listing details
- Price per square foot: $60/sqft
- Annual tax amount: $2,569
- Date on market: 8/22/2026
- Listing terms: VA Loan,FHA,Conventional,Cash
- Ownership: Fee Simple
Estimated market value
Not available
Estimated sales range
Not available
Not available
Price history
| Date | Event | Price |
|---|---|---|
| 8/22/2026 | Listed for sale | $318,000+18.7%$60/sqft |
Source:  GPRMLS #22624133 Report a problem GPRMLS #22624133 Report a problem | ||
| 7/8/2022 | Sold | $268,000-3.9%$51/sqft |
Source: Agent Provided Report a problem | ||
| 6/10/2022 | Contingent | $279,000$53/sqft |
Source:  My State MLS #11080523 Report a problem My State MLS #11080523 Report a problem | ||
| 5/27/2022 | Listed for sale | $279,000$53/sqft |
Source: My State MLS #11080523 Report a problem | ||
Public tax history
Tax history is unavailable.
Monthly payment
Est. payment
Payment breakdown
Explore the cost of this home by adjusting the details. Changes won't be saved.Climate risks
Neighborhood: 68818
Nearby schools
Schools provided by the listing agent
- Elementary: Aurora Elementary School
- Middle: Aurora Middle School
- High: Aurora High School
- District: Aurora Public Schools
Source: GPRMLS. This data may not be complete. We recommend contacting the local school district to confirm school assignments for this home.
Similar homes
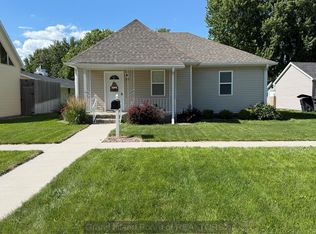
- $315,0003 bd3 ba2.7k sqft1112 1st Ave, Aurora, NE 68818For Sale
 MLS ID #11742157, Lauren Pfeifer, Thomas Realty & Auction Company. My State MLS
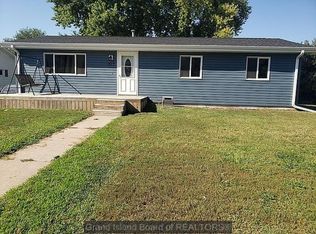
 - $360,0004 bd2 ba4.2k sqft2227 Q St, Aurora, NE 68818For Sale
 MLS ID #11966759, Lauren Pfeifer, Thomas Realty & Auction Company. My State MLS
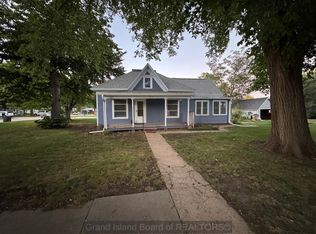
 - $419,0003 bd3 ba3.3k sqft1613 Woodland Rd, Aurora, NE 68818For Sale
 MLS ID #11841945, Lauren Pfeifer, Thomas Realty & Auction Company. My State MLS
 - $369,9003 bd5 ba4k sqft463 G St, Hampton, NE 68843For Sale
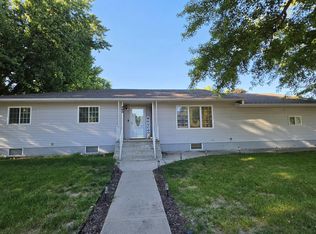
 MLS ID #22626413, Michelle Christensen, Better Homes and Gardens R.E.. GPRMLS
