SELLERS ARE ALSO OFFERING A $10,000 BUYER CREDIT!! One-of-a-kind, stunning two-story brick home with so much to offer, including a brand new roof! This spacious property features 5+ bedrooms, all with walk-in closets! Three full bathrooms, a newly remodeled 3/4 bath & a 1/2 bath. Laundry is conveniently located on both the main level & upper bedroom level. Spacious main level master suite & upstairs you'll find an exceptional primary suite with a massive walk-in closet, a luxurious bathroom, plus a private walkout to one of the two upper balconies. The second floor also boasts an awesome family/lounge area, perfect for a second living space or homework zone. Endless updates including all new LVP flooring, new furnace & A/C upstairs, installing a double oven in the kitchen, & so much more. Oversized 3-car garage with half-car tandem storage, plus 1536sqft unfinished basement offering room to grow.
For sale
Price cut: $25K (11/5)
$425,000
1409 S Harrison St, Grand Island, NE 68803
5beds
4,711sqft
Single Family Residence
Built in 2004
0.26 Acres Lot
$-- Zestimate®
$90/sqft
$-- HOA
What's special
Luxurious bathroomAll new lvp flooringBrand new roof
- 71 days
- 541
- 36
Zillow last checked:
Listing updated:
Listed by:
Megan Goplin,
Keller Williams Heartland
Source: Grand Island BOR,MLS#: 20262956
Facts & features
Interior
Bedrooms & bathrooms
- Bedrooms: 5
- Bathrooms: 5
- Full bathrooms: 3
- 3/4 bathrooms: 1
- 1/2 bathrooms: 1
- Main level bathrooms: 2
- Main level bedrooms: 1
Primary bedroom
- Level: Upper
- Area: 244.23
- Dimensions: 15.16 x 16.11
Bedroom 2
- Level: Upper
- Area: 165.61
- Dimensions: 15.18 x 10.91
Bedroom 3
- Level: Upper
- Area: 198.85
- Dimensions: 14.94 x 13.31
Bedroom 4
- Level: Upper
- Area: 213.94
- Dimensions: 14.32 x 14.94
Dining room
- Features: Formal, Kitchen/Dining Combo, Vinyl
- Level: Main
- Area: 158.24
- Dimensions: 11.36 x 13.93
Family room
- Features: Vinyl, Other-See Remarks
- Level: Upper
- Area: 481.93
- Dimensions: 26.67 x 18.07
Kitchen
- Features: Electric Range, Dishwasher, Garbage Disposal, Refrigerator, Microwave, Pantry, Eat-in, Vinyl
- Level: Main
- Area: 298.5
- Dimensions: 19.86 x 15.03
Living room
- Features: Fireplace, Vinyl
- Level: Main
- Area: 326.56
- Dimensions: 19.3 x 16.92
Heating
- Gas Forced Air
Cooling
- Central Air
Appliances
- Included: Electric Range, Dishwasher, Disposal, Refrigerator, Microwave, Gas Water Heater
- Laundry: Main Level, Bedroom Level
Features
- Walk-In Closet(s), Master Bath, Mud Room
- Flooring: Vinyl
- Windows: Blinds
- Basement: Full
- Number of fireplaces: 1
- Fireplace features: One, Living Room
Interior area
- Total structure area: 9,422
- Total interior livable area: 4,711 sqft
- Finished area above ground: 4,711
- Finished area below ground: 1,536
Video & virtual tour
Property
Parking
- Total spaces: 3
- Parking features: 3 Car, Attached, Other-See Remarks, Garage Door Opener
- Attached garage spaces: 3
Features
- Levels: Two
- Patio & porch: Deck, Covered Deck
- Exterior features: Rain Gutters
- Fencing: Wood
Lot
- Size: 0.26 Acres
- Dimensions: 90 x 125
- Features: Automatic Sprinkler, Established Yard
Details
- Parcel number: 400066181
Construction
Type & style
- Home type: SingleFamily
- Property subtype: Single Family Residence
Materials
- Brick, Vinyl Siding
- Roof: Asphalt
Condition
- Year built: 2004
Utilities & green energy
- Utilities for property: Water Connected, Sewer Connected, Natural Gas Connected, Electricity Connected
Community & HOA
Community
- Security: Smoke Detector(s)
- Subdivision: Normandy Estates Add
Location
- Region: Grand Island
Financial & listing details
- Price per square foot: $90/sqft
- Tax assessed value: $502,794
- Annual tax amount: $6,971
- Date on market: 9/2/2026
- Road surface type: Paved
Estimated market value
Not available
Estimated sales range
Not available
Not available
Price history
| Date | Event | Price |
|---|---|---|
| 11/5/2026 | Price change | $425,000-5.6%$90/sqft |
Source:  Grand Island BOR #20262956 Report a problem | ||
| 10/12/2026 | Price change | $450,000+3.4%$96/sqft |
Source: Grand Island BOR #20262956 Report a problem | ||
| 9/21/2026 | Price change | $435,000-3.3%$92/sqft |
Source: Grand Island BOR #20262956 Report a problem | ||
| 9/2/2026 | Listed for sale | $450,000$96/sqft |
Source: Grand Island BOR #20262956 Report a problem | ||
| 6/22/2026 | Listing removed | $450,000$96/sqft |
Source: Grand Island BOR #20261099 Report a problem | ||
| 6/1/2026 | Price change | $450,000-3.2%$96/sqft |
Source: Grand Island BOR #20261099 Report a problem | ||
| 5/4/2026 | Price change | $465,000-4.1%$99/sqft |
Source: Grand Island BOR #20261099 Report a problem | ||
| 4/30/2026 | Price change | $485,000-3%$103/sqft |
Source: Grand Island BOR #20261099 Report a problem | ||
| 2/25/2026 | Price change | $499,900-2.9%$106/sqft |
Source: Grand Island BOR #20261099 Report a problem | ||
| 2/2/2026 | Listed for sale | $515,000+41.5%$109/sqft |
Source: Grand Island BOR #20261099 Report a problem | ||
| 3/29/2023 | Sold | $364,000-9%$77/sqft |
Source: Grand Island BOR #20222050 Report a problem | ||
| 2/4/2023 | Pending sale | $399,900$85/sqft |
Source: Grand Island BOR #20222050 Report a problem | ||
| 1/23/2023 | Listed for sale | $399,900$85/sqft |
Source: Grand Island BOR #20222050 Report a problem | ||
| 1/4/2023 | Listing removed | -- |
Source: Grand Island BOR #20222050 Report a problem | ||
| 1/4/2023 | Pending sale | $399,900$85/sqft |
Source: Grand Island BOR #20222050 Report a problem | ||
| 10/27/2022 | Listed for sale | $399,900-4.8%$85/sqft |
Source: Grand Island BOR #20222050 Report a problem | ||
| 10/15/2022 | Listing removed | $419,900$89/sqft |
Source: Grand Island BOR #20220209 Report a problem | ||
| 10/6/2022 | Listed for sale | $419,900$89/sqft |
Source: Grand Island BOR #20220209 Report a problem | ||
| 8/8/2022 | Listing removed | -- |
Source: Grand Island BOR #20220209 Report a problem | ||
| 8/8/2022 | Pending sale | $419,900$89/sqft |
Source: Grand Island BOR #20220209 Report a problem | ||
| 7/6/2022 | Price change | $419,900-15.9%$89/sqft |
Source: Grand Island BOR #20220209 Report a problem | ||
| 4/5/2022 | Price change | $499,000-9.1%$106/sqft |
Source: Grand Island BOR #20220209 Report a problem | ||
| 3/14/2022 | Listed for sale | $549,000+181.5%$117/sqft |
Source: Grand Island BOR #20220209 Report a problem | ||
| 3/15/2011 | Sold | $195,000$41/sqft |
Source: Public Record Report a problem | ||
Public tax history
| Year | Property taxes | Tax assessment |
|---|---|---|
| 2025 | $6,971 +7.7% | $502,794 +8.3% |
| 2024 | $6,474 -36.4% | $464,405 -17.1% |
| 2023 | $10,176 -7% | $560,028 +2.9% |
| 2022 | $10,941 +19.9% | $544,430 +21.6% |
| 2021 | $9,128 +1.6% | $447,559 +8.4% |
| 2020 | $8,989 +5.7% | $412,963 +5.1% |
| 2018 | $8,506 +4.9% | $392,971 +4.8% |
| 2016 | $8,113 +3.9% | $374,794 |
| 2015 | $7,809 -1.5% | $374,794 +24.1% |
| 2014 | $7,929 +22.9% | $302,085 |
| 2013 | $6,451 -0.9% | $302,085 |
| 2012 | $6,511 +1.8% | $302,085 |
| 2011 | $6,395 +3.6% | $302,085 |
| 2010 | $6,176 +0.9% | $302,085 |
| 2009 | $6,118 | $302,085 |
Find assessor info on the county website
Monthly payment
Est. payment
Payment breakdown
Explore the cost of this home by adjusting the details. Changes won't be saved.Climate risks
Neighborhood: 68803
Nearby schools
Schools provided by the listing agent
- Elementary: Stolley Park
- Middle: Barr Middle School
- High: Grand Island Senior High
Source: Grand Island BOR. This data may not be complete. We recommend contacting the local school district to confirm school assignments for this home.
- $309,8004 bd2 ba3.8k sqft1405 S Harrison St, Grand Island, NE 68803Off Market

- $309,6004 bd2 ba2.5k sqft1425 S Harrison St, Grand Island, NE 68803Off Market
- $274,5003 bd3 ba1.8k sqft1412 Coventry Pl, Grand Island, NE 68801Off Market
- $273,8004 bd2 ba1.8k sqft1420 Coventry Pl, Grand Island, NE 68801Off Market
Similar homes
- $427,0004 bd4 ba2.6k sqft1705 Spring Rd, Grand Island, NE 68801For Sale
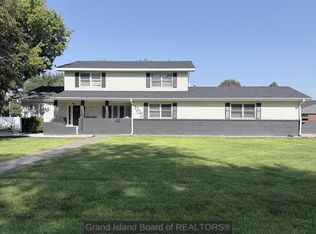 MLS ID #20262962, Jessica Colson, Woods Bros Realty. Grand Island BOR
- $375,0004 bd3 ba3.8k sqft812 Kennedy Dr, Grand Island, NE 68803For Sale
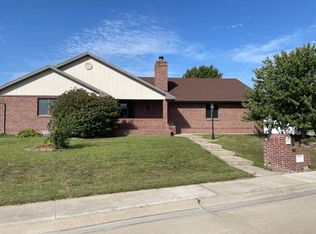 MLS ID #11999372, Lauren Pfeifer, Thomas Realty & Auction Company. My State MLS
- $425,0004 bd3 ba2.4k sqft4204 W Capital Ave, Grand Island, NE 68803For Sale
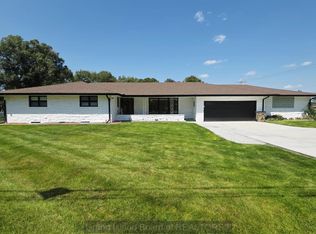 MLS ID #20262859, Maite Belau, Coldwell Banker Action Holdings. Grand Island BOR
- $439,0004 bd4 ba2.4k sqft3019 Sothman Dr, Grand Island, NE 68801For Sale
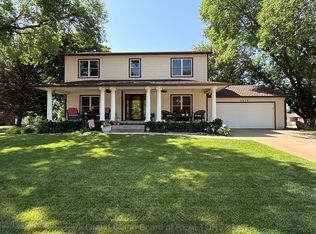 MLS ID #20262702, Tracy Babcock, Babcock Real Estate. Grand Island BOR
- $299,0004 bd2 ba2.4k sqft1646 Worms Rd, Saint Libory, NE 68872For Sale
 MLS ID #22631442, Lisa Stanczyk, BancWise Realty. GPRMLS
- $299,9002 bd4 ba5.2k sqft1206 L St, Aurora, NE 68818For SaleMLS ID #22624133, Stacie Holliday, BancWise Realty. GPRMLS
