Don't pass up this inviting ranch-style property offering comfortable main-floor living and plenty of space to enjoy! The spacious living room features large windows that fill the room with natural light, while the dining area provides an easy connection to the kitchen. Three bedrooms and a full bathroom are al located on the main floor. Just off the garage, you’ll love the functional mudroom area complete with laundry and half bath. The partial basement offers additional living space with a generous family room, non-conforming bedroom, 3/4 bathroom, and excellent storage. Enjoy outdoor living from the covered patio just off the dining room, or relax in the welcoming front patio/courtyard area. Underground sprinklers make lawn care a breeze. A great combination of comfort, functionality, and inviting spaces!
Pending
$229,000
1121 Front St, Henderson, NE 68371
3beds
2,132sqft
Single Family Residence
Built in 1966
9,147 Square Feet Lot
$219,800 Zestimate®
$107/sqft
$-- HOA
What's special
Underground sprinklersExcellent storageComfortable main-floor living
- 39 days
- 280
- 6
Zillow last checked:
Listing updated:
Listed by:
Breanne Ronne 402-366-5507,
Green Realty & Auction
Source: GPRMLS,MLS#: 22625238
Facts & features
Interior
Bedrooms & bathrooms
- Bedrooms: 3
- Bathrooms: 3
- Full bathrooms: 1
- 3/4 bathrooms: 1
- 1/2 bathrooms: 1
- Main level bathrooms: 2
Primary bedroom
- Level: Main
Bedroom 2
- Level: Main
Bedroom 3
- Level: Main
Basement
- Area: 588
Heating
- Natural Gas, Forced Air
Cooling
- Central Air
Appliances
- Included: Range, Refrigerator, Water Softener, Microwave
Features
- Basement: Partial,Partially Finished
- Has fireplace: No
Interior area
- Total structure area: 2,132
- Total interior livable area: 2,132 sqft
- Finished area above ground: 1,682
- Finished area below ground: 450
Property
Parking
- Total spaces: 2
- Parking features: Garage - Attached
- Attached garage spaces: 2
Features
- Patio & porch: Covered Patio
- Fencing: Partial,Vinyl
Lot
- Size: 9,147 Square Feet
- Dimensions: 100 x 90
- Features: Up to 1/4 Acre.
Details
- Parcel number: 930122445
Construction
Type & style
- Home type: SingleFamily
- Architectural style: Ranch
- Property subtype: Single Family Residence
Materials
- Foundation: Concrete Perimeter
Condition
- Not New and NOT a Model
- New construction: No
- Year built: 1966
Utilities & green energy
- Sewer: Public Sewer
- Water: Public
Community & HOA
Community
- Subdivision: 50060-D A EPP ADDITION
HOA
- Has HOA: No
Location
- Region: Henderson
Financial & listing details
- Price per square foot: $107/sqft
- Tax assessed value: $172,212
- Annual tax amount: $2,451
- Date on market: 9/2/2026
- Listing terms: VA Loan,FHA,Conventional,Cash,USDA Loan
- Ownership: Fee Simple
Estimated market value
$219,800
$209,000 - $231,000
$1,812/mo
Price history
| Date | Event | Price |
|---|---|---|
| 10/5/2026 | Pending sale | $229,000$107/sqft |
Source:  GPRMLS #22625238 Report a problem GPRMLS #22625238 Report a problem | ||
| 9/2/2026 | Listed for sale | $229,000+6.5%$107/sqft |
Source: GPRMLS #22625238 Report a problem | ||
| 8/28/2023 | Price change | $215,000-6.1%$101/sqft |
Source: GPRMLS #22312158 Report a problem | ||
| 6/7/2023 | Listed for sale | $229,000$107/sqft |
Source: GPRMLS #22312158 Report a problem | ||
Public tax history
| Year | Property taxes | Tax assessment |
|---|---|---|
| 2025 | $2,041 +29.5% | $172,212 +53.7% |
| 2024 | $1,576 | $112,057 |
| 2023 | -- | $112,057 |
| 2022 | -- | $112,057 +23% |
| 2021 | -- | $91,087 |
| 2020 | $1,616 +2438.1% | $91,087 +7.9% |
| 2018 | $64 -67.9% | $84,385 +0.7% |
| 2017 | $198 | $83,829 +3.4% |
| 2016 | $198 +63.9% | $81,056 +9.2% |
| 2015 | $121 -42.3% | $74,213 |
| 2014 | $210 -75.6% | $74,213 |
| 2013 | $861 | $74,213 |
| 2012 | -- | $74,213 -2.9% |
| 2011 | $984 +369.5% | $76,434 +0.9% |
| 2010 | $210 | $75,751 |
| 2009 | -- | $75,751 |
Find assessor info on the county website
Monthly payment
Est. payment
Payment breakdown
Explore the cost of this home by adjusting the details. Changes won't be saved.Climate risks
Neighborhood: 68371
Nearby schools
Schools provided by the listing agent
- Elementary: Heartland Community Elementary School
- Middle: Heartland Community Junior High School
- High: Heartland Community High School
- District: Heartland Community Schools
Source: GPRMLS. This data may not be complete. We recommend contacting the local school district to confirm school assignments for this home.
Similar homes
- $279,0003 bd2 ba2.7k sqft931 11th St, Henderson, NE 68371For Sale By Owner

- $122,5003 bd3 ba1.3k sqft1061 15th St, Henderson, NE 68371For Sale
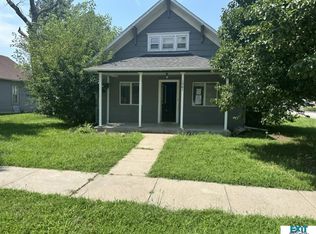
 MLS ID #22624677, Terry Lindstrom, EXIT Realty Professionals. GPRMLS
 - $270,0003 bd3 ba2.1k sqft626 E 12th St, York, NE 68467For Sale
 MLS ID #22628597, Breanne Ronne, Green Realty & Auction. GPRMLS
 - $214,9004 bd2 ba1.8k sqft1016 N Elmer Ave, York, NE 68467For Sale
 MLS ID #22629314, Jamar Hudson, Coldwell Banker NHS R E. GPRMLS
 - $225,0004 bd2 ba1.7k sqft916 N Iowa Ave, York, NE 68467For SaleMLS ID #22628818, Elise Owens, Better Homes and Gardens R.E.. GPRMLS
- $259,0004 bd3 ba2.5k sqft1605 E Lawn Plaza Dr, York, NE 68467For SaleMLS ID #22628738, Gayle Minert, Woods Bros Realty. GPRMLS
- $233,7003 bd2 ba1.6k sqft933 E 4th St, York, NE 68467For SaleMLS ID #22622707, Cindi Nickel, Better Homes and Gardens R.E.. GPRMLS
- $240,0004 bd3 ba1.8k sqft557 7th Rd, York, NE 68467For SaleMLS ID #22625440, Kelly Kiser-Mostrom, Better Homes and Gardens R.E.. GPRMLS
- $234,9002 bd2 ba1.7k sqft823 N Beaver Ave, York, NE 68467For SaleMLS ID #22625905, Kelly Kiser-Mostrom, Better Homes and Gardens R.E.. GPRMLS
- $259,9003 bd2 ba1.8k sqft23 Arbor Heights Dr, York, NE 68467For SaleMLS ID #22623391, Cindi Nickel, Better Homes and Gardens R.E.. GPRMLS
- $258,0003 bd2 ba2k sqft818 15th St, Aurora, NE 68818For SaleMLS ID #22624132, Stacie Holliday, BancWise Realty. GPRMLS
- $249,0003 bd3 ba2.4k sqft1101 N East Ave, York, NE 68467For SaleMLS ID #22622792, Gayle Minert, Woods Bros Realty. GPRMLS
- $164,9003 bd2 ba1.9k sqft2021 N Nebraska Ave, York, NE 68467For SaleMLS ID #22628603, Breanne Ronne, Green Realty & Auction. GPRMLS
- $235,0003 bd2 ba1.5k sqft809 N Nebraska Ave, York, NE 68467For SaleMLS ID #22624734, Michael Rheiner, Better Homes and Gardens R.E.. GPRMLS
- $214,9004 bd2 ba1.7k sqft715 N Beaver Ave, York, NE 68467For SaleMLS ID #22626785, Michelle Christensen, Better Homes and Gardens R.E.. GPRMLS
- $219,5002 bd2 ba2k sqft21 Arbor Ct, York, NE 68467For SaleMLS ID #22610545, Alison North, Better Homes and Gardens R.E.. GPRMLS
- $210,0002 bd3 ba2.3k sqft707 N Beaver Ave, York, NE 68467For SaleMLS ID #22530499, Cindi Nickel, Better Homes and Gardens R.E.. GPRMLS
