Fabulously maintained and ready to welcome you home! This beautiful ranch style home at 1339 Duke Drive in York offers 4 bedrooms, 2.25 bathrooms, and plenty of comfortable living space. The inviting open kitchen and dining area is perfect for everyday living or entertaining. The main floor also features convenient laundry and a spacious primary bedroom with its own attached half bath. Downstairs, the fully finished basement provides even more room for a family room, recreation space, office, or guests. You will also appreciate the attached 2-car garage for parking and storage. Located in a great York neighborhood close to York schools, this home has been lovingly cared for and is truly move-in ready. A must-see for anyone looking for a well-maintained ranch in a great location.
For sale
$390,000
1339 Duke Dr, York, NE 68467
4beds
2,576sqft
Single Family Residence
Built in 2000
10,454 Square Feet Lot
$-- Zestimate®
$151/sqft
$-- HOA
What's special
Convenient laundry
- 40 days
- 357
- 19
Zillow last checked:
Listing updated:
Listed by:
Neeli Noyd 402-363-3082,
Woods Bros Realty,
Charles Noyd 402-363-3123,
Woods Bros Realty
Source: GPRMLS,MLS#: 22625833
Facts & features
Interior
Bedrooms & bathrooms
- Bedrooms: 4
- Bathrooms: 3
- Full bathrooms: 1
- 3/4 bathrooms: 1
- 1/2 bathrooms: 1
- Main level bathrooms: 2
Primary bedroom
- Level: Main
- Area: 143
- Dimensions: 13 x 11
Bedroom 2
- Level: Main
- Area: 120
- Dimensions: 12 x 10
Bedroom 3
- Level: Basement
- Area: 156
- Dimensions: 13 x 12
Bedroom 4
- Level: Basement
- Area: 169
- Dimensions: 13 x 13
Primary bathroom
- Features: 1/2
Dining room
- Level: Main
- Area: 208
- Dimensions: 16 x 13
Family room
- Level: Basement
- Area: 260
- Dimensions: 20 x 13
Kitchen
- Level: Main
- Area: 117
- Dimensions: 13 x 9
Living room
- Level: Main
- Area: 260
- Dimensions: 20 x 13
Basement
- Area: 1232
Heating
- Natural Gas, Forced Air
Cooling
- Central Air
Appliances
- Included: Range, Refrigerator, Water Softener, Dishwasher, Disposal, Microwave
Features
- Ceiling Fan(s)
- Basement: Full,Finished
- Has fireplace: No
Interior area
- Total structure area: 2,576
- Total interior livable area: 2,576 sqft
- Finished area above ground: 1,344
- Finished area below ground: 1,232
Property
Parking
- Total spaces: 2
- Parking features: Garage - Attached
- Attached garage spaces: 2
Features
- Exterior features: Sprinkler System
- Fencing: Other
Lot
- Size: 10,454 Square Feet
- Dimensions: 100 x 106
- Features: Up to 1/4 Acre., City Lot
Details
- Parcel number: 930178939
Construction
Type & style
- Home type: SingleFamily
- Architectural style: Ranch
- Property subtype: Single Family Residence
Materials
- Foundation: Other
Condition
- Not New and NOT a Model
- New construction: No
- Year built: 2000
Utilities & green energy
- Sewer: Public Sewer
- Water: Public
Community & HOA
Community
- Subdivision: Sacks Subdivision
HOA
- Has HOA: No
Location
- Region: York
Financial & listing details
- Price per square foot: $151/sqft
- Tax assessed value: $255,276
- Annual tax amount: $2,898
- Date on market: 9/8/2026
- Listing terms: VA Loan,FHA,Conventional,Cash,USDA Loan
- Ownership: Fee Simple
Estimated market value
Not available
Estimated sales range
Not available
Not available
Price history
| Date | Event | Price |
|---|---|---|
| 9/8/2026 | Listed for sale | $390,000$151/sqft |
Source:  GPRMLS #22625833 Report a problem GPRMLS #22625833 Report a problem | ||
| 9/4/2026 | Listing removed | -- |
Source: Owner Report a problem | ||
| 7/27/2026 | Listed for sale | $390,000+113.6%$151/sqft |
Source: Owner Report a problem | ||
| 5/20/2016 | Sold | $182,556+836.2%$71/sqft |
Source: Public Record Report a problem | ||
| 9/29/2000 | Sold | $19,500$8/sqft |
Source: Public Record Report a problem | ||
Public tax history
| Year | Property taxes | Tax assessment |
|---|---|---|
| 2025 | $2,898 +15.5% | $255,276 +27.6% |
| 2024 | $2,510 -25.3% | $200,030 |
| 2023 | $3,362 -4.5% | $200,030 |
| 2022 | $3,519 +0.3% | $200,030 +1.7% |
| 2021 | $3,509 -2.2% | $196,628 +1.2% |
| 2020 | $3,587 +10.8% | $194,337 +1.3% |
| 2018 | $3,237 +5.4% | $191,754 |
| 2017 | $3,070 | $191,754 +11.3% |
| 2016 | $3,070 +21.8% | $172,322 +10.1% |
| 2015 | $2,521 -2% | $156,459 |
| 2014 | $2,571 -5.1% | $156,459 |
| 2013 | $2,708 -0.9% | $156,459 |
| 2012 | $2,733 +2.8% | $156,459 |
| 2011 | $2,657 +0.4% | $156,459 |
| 2010 | $2,648 | $156,459 |
| 2009 | -- | $156,459 |
Find assessor info on the county website
Monthly payment
Est. payment
Payment breakdown
Explore the cost of this home by adjusting the details. Changes won't be saved.Climate risks
Neighborhood: 68467
Nearby schools
Schools provided by the listing agent
- Elementary: York
- Middle: York
- High: York
- District: York
Source: GPRMLS. This data may not be complete. We recommend contacting the local school district to confirm school assignments for this home.
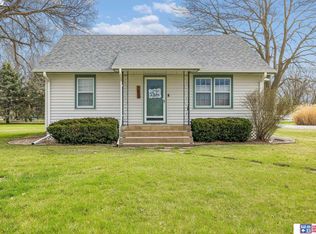

Similar homes
- $394,5004 bd3 ba2.3k sqft20 Eastridge Dr N, York, NE 68467For Sale

 MLS ID #22629933, Elise Owens, Better Homes and Gardens R.E.. GPRMLS
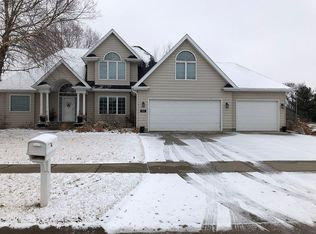
 - $270,0003 bd3 ba2.1k sqft626 E 12th St, York, NE 68467For Sale
 MLS ID #22628597, Breanne Ronne, Green Realty & Auction. GPRMLS
 - $430,0003 bd2 ba1.8k sqft1019 R Rd, York, NE 68467For Sale
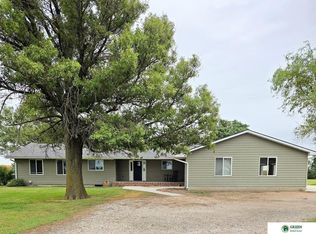 MLS ID #22628835, Breanne Ronne, Green Realty & Auction. GPRMLS
 - $259,9003 bd2 ba1.8k sqft23 Arbor Heights Dr, York, NE 68467For Sale
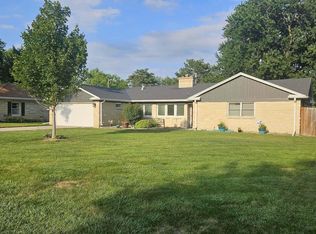 MLS ID #22623391, Cindi Nickel, Better Homes and Gardens R.E.. GPRMLS
 - $214,9004 bd2 ba1.8k sqft1016 N Elmer Ave, York, NE 68467For SaleMLS ID #22629314, Jamar Hudson, Coldwell Banker NHS R E. GPRMLS
- $250,0004 bd3 ba2.7k sqft641 E 9th St, York, NE 68467For SaleMLS ID #22626238, Alison North, Better Homes and Gardens R.E.. GPRMLS
- $259,9003 bd2 ba1.9k sqft901 S Hutchins Ave, York, NE 68467For SaleMLS ID #22628990, Breanne Ronne, Green Realty & Auction. GPRMLS
- $398,0253 bd3 ba1.8k sqft1917 E 17th St, York, NE 68467New ConstructionGPRMLS
- $379,9004 bd3 ba2.5k sqft1812 Maine Ave, York, NE 68467New ConstructionMLS ID #22618129, Breanne Ronne, Green Realty & Auction. GPRMLS
- $379,9004 bd3 ba2.5k sqft1810 Maine Ave, York, NE 68467New ConstructionMLS ID #22618119, Breanne Ronne, Green Realty & Auction. GPRMLS
- $249,0003 bd3 ba2.4k sqft1101 N East Ave, York, NE 68467For SaleMLS ID #22622792, Gayle Minert, Woods Bros Realty. GPRMLS
- $240,0004 bd3 ba1.8k sqft557 7th Rd, York, NE 68467For SaleMLS ID #22625440, Kelly Kiser-Mostrom, Better Homes and Gardens R.E.. GPRMLS
- $225,0004 bd2 ba1.7k sqft916 N Iowa Ave, York, NE 68467For SaleMLS ID #22628818, Elise Owens, Better Homes and Gardens R.E.. GPRMLS
- $219,5002 bd2 ba2k sqft21 Arbor Ct, York, NE 68467For SaleMLS ID #22610545, Alison North, Better Homes and Gardens R.E.. GPRMLS
- $214,9004 bd2 ba1.7k sqft715 N Beaver Ave, York, NE 68467For SaleMLS ID #22626785, Michelle Christensen, Better Homes and Gardens R.E.. GPRMLS
- $219,9003 bd3 ba2k sqft634 E 9th St, York, NE 68467For SaleMLS ID #22610164, Kristi Bukaske, Green Realty & Auction. GPRMLS
- $219,9004 bd2 ba1.7k sqft915 N Iowa Ave, York, NE 68467For SaleMLS ID #22620652, Alison North, Better Homes and Gardens R.E.. GPRMLS
- $233,7003 bd2 ba1.6k sqft933 E 4th St, York, NE 68467For SaleMLS ID #22622707, Cindi Nickel, Better Homes and Gardens R.E.. GPRMLS
