Welcome home to this stunning 4-bedroom, 3-bathroom residence, ideally situated in one of the area's most desirable neighborhoods. From the moment you step inside, you'll be captivated by vaulted ceilings in the living room and an abundance of large windows that flood the home with natural light, creating a warm and airy ambiance throughout. This meticulously maintained home shows true pride of ownership, with tasteful updates found in every corner — including beautifully renovated bathrooms featuring modern finishes and fixtures. Step outside to your own private oasis: a spacious backyard anchored by an expansive patio, perfect for entertaining or relaxing, complete with a privacy screen for added seclusion and comfort. Whether hosting summer barbecues or enjoying a quiet morning coffee, this outdoor space delivers year-round enjoyment.
For sale
Price cut: $10.5K (8/3)
$399,500
20 Eastridge Dr N, York, NE 68467
4beds
2,300sqft
Single Family Residence
Built in 1982
0.25 Acres Lot
$391,400 Zestimate®
$174/sqft
$-- HOA
What's special
- 26 days |
- 581 |
- 12 |
Zillow last checked:
Listing updated:
Listed by:
Cindi Nickel 402-363-1158,
Better Homes and Gardens R.E.,
Elise Owens 319-804-5331,
Better Homes and Gardens R.E.
Source: GPRMLS,MLS#: 22621180
Facts & features
Interior
Bedrooms & bathrooms
- Bedrooms: 4
- Bathrooms: 3
- Full bathrooms: 1
- 3/4 bathrooms: 2
Primary bedroom
- Features: Wall/Wall Carpeting, Bay/Bow Windows, Ceiling Fan(s), Walk-In Closet(s)
- Level: Second
Bedroom 2
- Features: Wall/Wall Carpeting, Ceiling Fan(s)
- Level: Second
Bedroom 3
- Features: Wall/Wall Carpeting, Wood Floor, Ceiling Fan(s)
- Level: Second
Bedroom 4
- Features: Wall/Wall Carpeting, Ceiling Fan(s)
- Level: Basement
Primary bathroom
- Features: 3/4
Dining room
- Features: Wood Floor, Bay/Bow Windows
- Level: Main
Family room
- Features: Wall/Wall Carpeting, Wood Floor
- Level: Basement
Kitchen
- Features: Ceramic Tile Floor
- Level: Main
Living room
- Features: Wood Floor, Fireplace, Cath./Vaulted Ceiling
- Level: Main
Basement
- Area: 750
Heating
- Natural Gas, Forced Air
Cooling
- Central Air
Features
- High Ceilings
- Windows: LL Daylight Windows, Bay Window(s)
- Basement: Daylight,Full,Finished
- Number of fireplaces: 1
- Fireplace features: Living Room, Wood Burning
Interior area
- Total structure area: 2,300
- Total interior livable area: 2,300 sqft
- Finished area above ground: 1,550
- Finished area below ground: 750
Property
Parking
- Total spaces: 2
- Parking features: Garage - Attached
- Attached garage spaces: 2
Features
- Levels: Two
- Patio & porch: Patio
- Fencing: Chain Link,Wood
Lot
- Size: 0.25 Acres
- Dimensions: 90 x 120
- Features: Over 1/4 up to 1/2 Acre
Details
- Parcel number: 930040589
Construction
Type & style
- Home type: SingleFamily
- Property subtype: Single Family Residence
Materials
- Vinyl Siding, Brick/Other
- Foundation: Concrete Perimeter
- Roof: Composition
Condition
- Not New and NOT a Model
- New construction: No
- Year built: 1982
Utilities & green energy
- Sewer: Public Sewer
- Water: Public
Community & HOA
Community
- Subdivision: Eastridge
HOA
- Has HOA: No
Location
- Region: York
Financial & listing details
- Price per square foot: $174/sqft
- Tax assessed value: $206,738
- Annual tax amount: $3,983
- Date on market: 7/24/2026
- Listing terms: VA Loan,FHA,Conventional,Cash,USDA Loan
- Ownership: Fee Simple
Estimated market value
$391,400
$372,000 - $411,000
$1,977/mo
Price history
| Date | Event | Price |
|---|---|---|
| 8/3/2026 | Price change | $399,500-2.6%$174/sqft |
Source:  GPRMLS #22621180 Report a problem GPRMLS #22621180 Report a problem | ||
| 7/24/2026 | Listed for sale | $410,000+32.6%$178/sqft |
Source: GPRMLS #22621180 Report a problem | ||
| 10/20/2022 | Sold | $309,222+0.1%$134/sqft |
Source: Public Record Report a problem | ||
| 9/22/2022 | Pending sale | $309,000$134/sqft |
Source: Owner Report a problem | ||
| 9/9/2022 | Listed for sale | $309,000+69.8%$134/sqft |
Source: Owner Report a problem | ||
| 10/11/2012 | Sold | $182,000-13.3%$79/sqft |
Source: Agent Provided Report a problem | ||
| 4/27/2012 | Price change | $210,000-2.3%$91/sqft |
Source: Green Realty & Auction Report a problem | ||
| 3/21/2012 | Listed for sale | $215,000-2.3%$93/sqft |
Source: Green Realty & Auction Report a problem | ||
| 12/1/2011 | Listing removed | $220,000$96/sqft |
Source: Heritage Realtors, Inc. Report a problem | ||
| 10/4/2011 | Listed for sale | $220,000$96/sqft |
Source: Heritage Realtors, Inc. Report a problem | ||
Public tax history
| Year | Property taxes | Tax assessment |
|---|---|---|
| 2024 | $2,605 -23.7% | $206,738 +1.7% |
| 2023 | $3,415 -4.5% | $203,214 |
| 2022 | $3,575 +0.3% | $203,214 +1.7% |
| 2021 | $3,564 -3.3% | $199,759 |
| 2020 | $3,687 +16.2% | $199,759 +6.3% |
| 2018 | $3,173 +8.4% | $187,927 +2.8% |
| 2017 | $2,926 | $182,728 |
| 2016 | $2,926 -0.6% | $182,728 |
| 2015 | $2,944 -2% | $182,728 |
| 2014 | $3,003 -5.2% | $182,728 -0.2% |
| 2013 | $3,168 -0.9% | $183,027 |
| 2012 | $3,197 +2.8% | $183,027 |
| 2011 | $3,109 +0.4% | $183,027 |
| 2010 | $3,097 | $183,027 |
| 2009 | -- | $183,027 |
Find assessor info on the county website
Monthly payment
Est. payment
Payment breakdown
Explore the cost of this home by adjusting the details. Changes won't be saved.Climate risks
Neighborhood: 68467
Nearby schools
GreatSchools rating
- 5/10York Elementary SchoolGrades: PK-5Distance: 0.8 mi
- 6/10York Middle SchoolGrades: 6-8Distance: 1.9 mi
- 6/10York High SchoolGrades: 9-12Distance: 0.9 mi
Schools provided by the listing agent
- Elementary: York
- Middle: York
- High: York
- District: York
Source: GPRMLS. This data may not be complete. We recommend contacting the local school district to confirm school assignments for this home.
- $312,8003 bd2 ba1.4k sqft18 Eastridge Dr N, York, NE 68467Off Market
- $358,8004 bd3 ba1.6k sqft24 Eastridge Dr N, York, NE 68467Off Market
- $393,5003 bd4 ba2.9k sqft19 Eastridge Ave, York, NE 68467Off Market
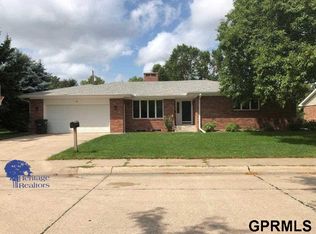
- $301,0002 bd3 ba1.2k sqft19 Eastridge Dr N, York, NE 68467Off Market
- $325,0003 bd4 ba1.6k sqft23 Eastridge Ave, York, NE 68467Off Market
- $388,3003 bd3 ba1.6k sqft17 Eastridge Ave, York, NE 68467Off Market
- $320,2003 bd3 ba2.8k sqft16 Eastridge Dr N, York, NE 68467Off Market
- $238,8002 bd2 ba2.3k sqft23 Eastridge Dr N, York, NE 68467Off Market
A local agent can set up tours, give advice and negotiate with sellers.
Similar homes
- $284,0003 bd2 ba1.8k sqft23 Arbor Heights Dr, York, NE 68467For Sale
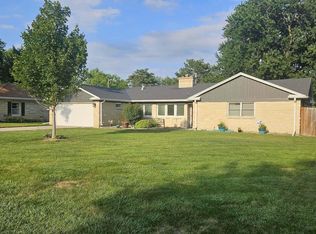
 MLS ID #22623391, Cindi Nickel, Better Homes and Gardens R.E.. GPRMLS
 - $398,0253 bd3 ba1.8k sqft1917 E 17th St, York, NE 68467New Construction
 GPRMLS
 - $247,5003 bd2 ba1.6k sqft933 E 4th St, York, NE 68467For Sale
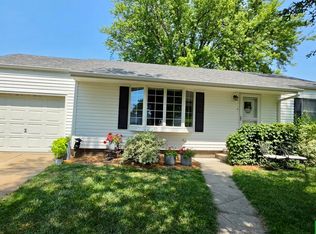 MLS ID #22622707, Cindi Nickel, Better Homes and Gardens R.E.. GPRMLS
 - $249,0003 bd3 ba2.4k sqft1101 N East Ave, York, NE 68467For Sale
 MLS ID #22622792, Gayle Minert, Woods Bros Realty. GPRMLS
 - $249,0002 bd1 ba1.3k sqft16 Arbor Hts, York, NE 68467For SaleMLS ID #22622722, Cindi Nickel, Better Homes and Gardens R.E.. GPRMLS
- $234,9003 bd3 ba1.6k sqft1331 N Kiplinger Ave, York, NE 68467For SaleMLS ID #22619377, Michelle Christensen, Better Homes and Gardens R.E.. GPRMLS
- $319,0003 bd3 ba1.7k sqft1115 Vista Way, York, NE 68467For Sale By Owner
- from $320,2004 bd3 ba1.9k sqftNantucket Plan, Shadow Brook, York, NE 68467New ConstructionRemington Homes
- $219,9003 bd3 ba2k sqft634 E 9th St, York, NE 68467For SaleMLS ID #22610164, Kristi Bukaske, Green Realty & Auction. GPRMLS
- $379,9004 bd3 ba2.5k sqft1812 Maine Ave, York, NE 68467New ConstructionMLS ID #22618129, Breanne Ronne, Green Realty & Auction. GPRMLS
- $379,9004 bd3 ba2.5k sqft1810 Maine Ave, York, NE 68467New ConstructionMLS ID #22618119, Breanne Ronne, Green Realty & Auction. GPRMLS
- $239,5002 bd2 ba1.8k sqft822 W Nobes Rd, York, NE 68467For SaleMLS ID #22614968, Michelle Christensen, Better Homes and Gardens R.E.. GPRMLS
- from $337,8004 bd3 ba2.1k sqftDenver Plan, Shadow Brook, York, NE 68467New ConstructionRemington Homes
- from $316,6003 bd3 ba1.8k sqftBreckenridge Plan, Shadow Brook, York, NE 68467New ConstructionRemington Homes
- $359,9004 bd3 ba2.6k sqft10 Luebbe Dr, Waco, NE 68460For SaleMLS ID #22617081, Wade Heine, West Blue Realty. GPRMLS
- $259,0003 bd2 ba2k sqft19 Arbor Hts, York, NE 68467For SaleMLS ID #22613035, Suzie Ellis, Heritage Realty, Inc.. GPRMLS
- $200,0004 bd2 ba2k sqft820 N York Ave, York, NE 68467For SaleMLS ID #22608502, John Headlee, Nebraska Realty. GPRMLS
- $219,5002 bd2 ba2k sqft21 Arbor Ct, York, NE 68467For SaleMLS ID #22610545, Alison North, Better Homes and Gardens R.E.. GPRMLS
- $220,0002 bd3 ba2.3k sqft707 N Beaver Ave, York, NE 68467For SaleMLS ID #22530499, Cindi Nickel, Better Homes and Gardens R.E.. GPRMLS
- from $327,2004 bd3 ba2k sqftNantucket II Plan, Shadow Brook, York, NE 68467New ConstructionRemington Homes
