Unbelievable PRICE. Dream acreage, tranquil setting, overlooking the Platte River. Leave the stress and bustle of city living and check out this large mid century home with a covered composite deck, walk-out bsmt, 4 large bdrm, 3 bth, 3 fireplaces, formal dining, office and main floor laundry. This property is just over 4 acres with a metal animal shed and small pasture, a 48'x80' steel framed building with a cement floor, insulated, gas radiant heat and overhead door. This building can house any hobby or the ability to play/practice pickle ball, basketball, or any recreational sport no matter the season. This is your opportunity to own a little slice of earth in an incredible and unique setting.
Pending
Price cut: $51K (9/3)
$599,000
701 W 18th Rd, Phillips, NE 68865
4beds
2,705sqft
Single Family Residence
Built in 1976
4.21 Acres Lot
$-- Zestimate®
$221/sqft
$-- HOA
What's special
- 46 days
- 1,096
- 43
Zillow last checked:
Listing updated:
Listed by:
Stacie Holliday 402-604-0791,
BancWise Realty
Source: GPRMLS,MLS#: 22622071
Facts & features
Interior
Bedrooms & bathrooms
- Bedrooms: 4
- Bathrooms: 3
- Full bathrooms: 1
- 3/4 bathrooms: 2
- Main level bathrooms: 1
Primary bedroom
- Level: Second
Bedroom 2
- Level: Second
Bedroom 3
- Level: Second
Bedroom 4
- Level: Main
Dining room
- Level: Main
Family room
- Level: Main
Kitchen
- Level: Main
Living room
- Level: Main
Basement
- Area: 906
Heating
- Wood, Forced Air
Cooling
- Central Air
Appliances
- Included: Refrigerator, Dishwasher, Microwave
Features
- Flooring: Carpet, Ceramic Tile
- Basement: Walk-Out Access,Partially Finished
- Number of fireplaces: 3
- Fireplace features: Gas Log Lighter, Gas Log, Wood Burning
Interior area
- Total structure area: 2,705
- Total interior livable area: 2,705 sqft
- Finished area above ground: 2,705
- Finished area below ground: 0
Property
Parking
- Total spaces: 2
- Parking features: Garage - Attached
- Attached garage spaces: 2
Features
- Levels: Other
- Patio & porch: Covered Deck, Deck
- Fencing: None
Lot
- Size: 4.21 Acres
- Dimensions: 183169.8
- Features: Over 1 up to 5 Acres
Details
- Parcel number: 410031674
Construction
Type & style
- Home type: SingleFamily
- Property subtype: Single Family Residence
Materials
- Vinyl Siding, Brick/Other, Frame
- Foundation: Other
Condition
- Not New and NOT a Model
- New construction: No
- Year built: 1976
Utilities & green energy
- Sewer: Septic Tank
- Water: Well
Community & HOA
HOA
- Has HOA: No
Location
- Region: Phillips
Financial & listing details
- Price per square foot: $221/sqft
- Tax assessed value: $507,320
- Annual tax amount: $3,091
- Date on market: 8/3/2026
- Listing terms: VA Loan,FHA,Conventional,Cash
- Ownership: Fee Simple
Estimated market value
Not available
Estimated sales range
Not available
Not available
Price history
| Date | Event | Price |
|---|---|---|
| 9/17/2026 | Pending sale | $599,000$221/sqft |
Source:  GPRMLS #22622071 Report a problem GPRMLS #22622071 Report a problem | ||
| 9/3/2026 | Price change | $599,000-7.8%$221/sqft |
Source:  Grand Island BOR #20262229 Report a problem Grand Island BOR #20262229 Report a problem | ||
| 8/3/2026 | Price change | $650,000-3.7%$240/sqft |
Source: GPRMLS #22622071 Report a problem | ||
| 7/15/2026 | Price change | $675,000-3.3%$250/sqft |
Source: Grand Island BOR #20262229 Report a problem | ||
| 6/5/2026 | Price change | $698,000-6.3%$258/sqft |
Source: Grand Island BOR #20262229 Report a problem | ||
| 4/30/2026 | Price change | $745,000-3.9%$275/sqft |
Source: Grand Island BOR #20262229 Report a problem | ||
| 4/17/2026 | Price change | $775,000-1.8%$287/sqft |
Source: Grand Island BOR #20262229 Report a problem | ||
| 4/3/2026 | Price change | $789,000-4.4%$292/sqft |
Source: Grand Island BOR #20262229 Report a problem | ||
| 3/17/2026 | Listed for sale | $825,000-3.6%$305/sqft |
Source: Grand Island BOR #20262229 Report a problem | ||
| 12/8/2025 | Listing removed | -- |
Source: Owner Report a problem | ||
| 11/18/2025 | Listed for sale | $856,000$316/sqft |
Source: Owner Report a problem | ||
Public tax history
| Year | Property taxes | Tax assessment |
|---|---|---|
| 2025 | $3,092 +18.1% | $507,320 +15.3% |
| 2024 | $2,617 -37.2% | $440,015 +7% |
| 2023 | $4,166 +26.7% | $411,345 +39.2% |
| 2022 | $3,288 -2.2% | $295,470 |
| 2021 | $3,362 -6% | $295,470 |
| 2020 | $3,576 -39% | $295,470 -44.2% |
| 2018 | $5,860 +14.2% | $529,950 +0.4% |
| 2017 | $5,133 -0.3% | $527,620 +0.7% |
| 2016 | $5,146 +42.9% | $523,830 +105.5% |
| 2010 | $3,601 | $254,925 |
Find assessor info on the county website
Monthly payment
Est. payment
Payment breakdown
Explore the cost of this home by adjusting the details. Changes won't be saved.Climate risks
Neighborhood: 68865
Nearby schools
Schools provided by the listing agent
- Elementary: Aurora Elementary School
- Middle: Aurora Middle School
- High: Aurora High School
- District: Aurora Public Schools
Source: GPRMLS. This data may not be complete. We recommend contacting the local school district to confirm school assignments for this home.
Similar homes
- $525,0004 bd3 ba2.4k sqft4222 Stoneridge Path, Grand Island, NE 68801For Sale
 MLS ID #20262820, Bethany Guzinski, Woods Bros Realty. Grand Island BOR
 - $525,0005 bd3 ba2.7k sqft900 17th St, Aurora, NE 68818For Sale
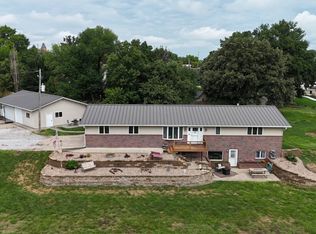 MLS ID #11935486, Clinton Mickey, Cornwell Inc.Land & Home Brokers-Auctioneers. My State MLS
 - $599,9005 bd4 ba3.7k sqft2307 Apache Rd, Grand Island, NE 68801For Sale
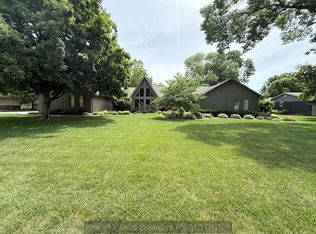 MLS ID #20262671, Tracy Babcock, Babcock Real Estate. Grand Island BOR
 - $--4 bd3 ba2.3k sqft1413 7th St, Aurora, NE 68818Auction
 Xome
Xome
