2 bedroom 1 bath on main floor. Dbl closets in main bedroom. 2 car attached garage. Large corner lot with fenced yard. UGS have not been used. Washer/dryer hook ups both on the main and in the basement. Kitchen, family room and conforming bedroom in the basement. Enclosed breezeway allows for an option of a private entrance to the basement. Taxes shown are without the exemption
For sale
$240,000
302 W Mecca St, Cairo, NE 68824
3beds
1,244sqft
Single Family Residence
Built in 1977
10,628 Square Feet Lot
$237,100 Zestimate®
$193/sqft
$-- HOA
What's special
- 18 days
- 421
- 14
Zillow last checked:
Listing updated:
Listed by:
Mary Harder,
Woods Bros Realty
Source: Grand Island BOR,MLS#: 20263100
Facts & features
Interior
Bedrooms & bathrooms
- Bedrooms: 3
- Bathrooms: 3
- Full bathrooms: 3
- Main level bathrooms: 1
- Main level bedrooms: 2
Primary bedroom
- Level: Main
- Area: 172
- Dimensions: 14.33 x 12
Bedroom 2
- Level: Main
- Area: 122.83
- Dimensions: 11.17 x 11
Bedroom 3
- Level: Basement
- Area: 155.83
- Dimensions: 13.75 x 11.33
Dining room
- Features: Carpet
- Level: Main
- Area: 168
- Dimensions: 12 x 14
Family room
- Features: Carpet
- Level: Basement
- Area: 410.75
- Dimensions: 13.25 x 31
Kitchen
- Features: Electric Range, Dishwasher, Refrigerator, Laminate
Living room
- Features: Carpet
- Level: Main
- Area: 245
- Dimensions: 14 x 17.5
Heating
- Gas Forced Air
Cooling
- Central Air
Appliances
- Included: Electric Range, Dishwasher, Refrigerator, Gas Water Heater
- Laundry: Main Level, In Basement
Features
- Flooring: Carpet
- Windows: Partial Window Coverings
- Basement: Full,Finished
- Has fireplace: No
- Fireplace features: None
Interior area
- Total structure area: 2,488
- Total interior livable area: 1,244 sqft
- Finished area above ground: 1,244
- Finished area below ground: 1,234
Property
Parking
- Total spaces: 2
- Parking features: 2 Car, Garage, Attached
- Attached garage spaces: 2
Features
- Exterior features: Rain Gutters
- Fencing: Chain Link
Lot
- Size: 10,628 Square Feet
- Dimensions: 75' x 142'
Details
- Parcel number: 400168421
Construction
Type & style
- Home type: SingleFamily
- Architectural style: Ranch
- Property subtype: Single Family Residence
Materials
- Frame, Wood Siding
- Roof: Asphalt
Condition
- Year built: 1977
Utilities & green energy
- Utilities for property: Water Connected, Sewer Connected, Natural Gas Connected, Electricity Connected
Community & HOA
Community
- Security: Smoke Detector(s), Carbon Monoxide Detector(s)
- Subdivision: Cairo South Loup Village
Location
- Region: Cairo
Financial & listing details
- Price per square foot: $193/sqft
- Tax assessed value: $194,245
- Annual tax amount: $3,402
- Date on market: 10/21/2026
- Road surface type: Paved
Estimated market value
$237,100
$225,000 - $249,000
$1,795/mo
Price history
| Date | Event | Price |
|---|---|---|
| 10/21/2026 | Listed for sale | $240,000+100%$193/sqft |
Source:  Grand Island BOR #20263100 Report a problem | ||
| 5/28/2015 | Sold | $120,000+6.2%$96/sqft |
Source: Public Record Report a problem | ||
| 8/11/2006 | Sold | $113,000$91/sqft |
Source: Public Record Report a problem | ||
Public tax history
| Year | Property taxes | Tax assessment |
|---|---|---|
| 2025 | -- | $194,245 +6.2% |
| 2024 | -- | $182,868 +12.7% |
| 2023 | -- | $162,322 +28.2% |
| 2022 | -- | $126,634 |
| 2021 | -- | $126,634 |
| 2020 | $2,782 +32.2% | $126,634 +28.5% |
| 2018 | $2,105 +4.4% | $98,575 +4.4% |
| 2016 | $2,016 -0.2% | $94,381 -2.7% |
| 2015 | $2,020 -4.6% | $97,006 +5.7% |
| 2014 | $2,119 -2.7% | $91,756 |
| 2013 | $2,177 -0.4% | $91,756 |
| 2012 | $2,185 +0.2% | $91,756 |
| 2011 | $2,181 +0.5% | $91,756 |
| 2010 | $2,170 -1% | $91,756 |
| 2009 | $2,192 | $91,756 |
Find assessor info on the county website
Monthly payment
Est. payment
Payment breakdown
Explore the cost of this home by adjusting the details. Changes won't be saved.Climate risks
Neighborhood: 68824
Nearby schools
Schools provided by the listing agent
- Elementary: Centura
- Middle: Centura
- High: Centura
Source: Grand Island BOR. This data may not be complete. We recommend contacting the local school district to confirm school assignments for this home.
Similar homes
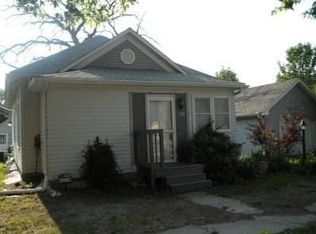
- $149,9002 bd1 ba1.2k sqft305 Berber St, Cairo, NE 68824For Sale
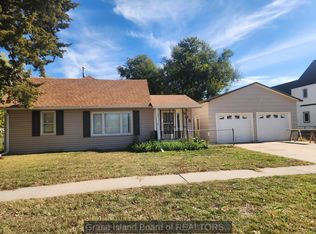 MLS ID #20263090, Gordon Coble, New View Real Estate. Grand Island BOR
- $250,0003 bd3 ba1k sqft1615 N Custer Ave, Grand Island, NE 68803For Sale
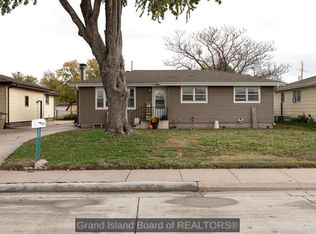 MLS ID #20263159, Megan Goplin, Keller Williams Heartland. Grand Island BOR
- $250,0003 bd2 ba1.1k sqft307 E Twelfth Wood Riv NE, Wood River, NE 68883For Sale
 MLS ID #20262996, Lori Henn, Coldwell Banker Action Holdings. Grand Island BOR
- $242,5002 bd2 ba1.5k sqft1912 W Koenig St, Grand Island, NE 68803For Sale
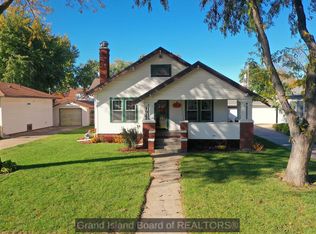 MLS ID #20263161, Sheila Reed, Berkshire Hathaway HomeServices Da-Ly Realty. Grand Island BOR
