Welcome to this beautifully maintained 4-bedroom, 3-bath home, offering an inviting open, split floor plan and thoughtful upgrades throughout. Wood-plank tile flooring flows seamlessly through the living areas and wet spaces, complemented by an LED lighting package, dimmer switches, and ceiling fans in the additional bedrooms and covered patio. The kitchen is both stylish and functional, featuring granite countertops, birch cabinetry, a spacious island, walk-in pantry, and updated backsplash. The 4th bedroom offers the added convenience of its own private bath, while the tucked-away primary suite provides a peaceful retreat with added privacy. Step outside to enjoy the covered extended patio, widened driveway, gutters, and full privacy fence--creating a comfortable and inviting space to enjoy both inside and out. Time to make this one home!
Pending
$274,000
103 Spider Lily Ln, Lafayette, LA 70508
4beds
2,092sqft
Single Family Residence
Built in 2020
8,276 Square Feet Lot
$273,900 Zestimate®
$131/sqft
$40/mo HOA
What's special
- 20 days
- 401
- 29
Zillow last checked:
Listing updated:
Listed by:
Lori McGrew 337-344-6573,
Keaty Real Estate Team 337-235-7770
Source: RAA,MLS#: 2600008539
Facts & features
Interior
Bedrooms & bathrooms
- Bedrooms: 4
- Bathrooms: 3
- Full bathrooms: 3
Heating
- Central, Natural Gas
Cooling
- Central Air
Appliances
- Included: Dishwasher, Disposal, Gas Cooktop, Microwave
- Laundry: Electric Dryer Hookup, Washer Hookup
Features
- High Ceilings, Crown Molding, Double Vanity, Kitchen Island, Separate Shower, Varied Ceiling Heights, Walk-in Pantry, Walk-In Closet(s), Granite Counters
- Flooring: Carpet, Tile
- Windows: Double Pane Windows
- Number of fireplaces: 1
- Fireplace features: 1 Fireplace, Gas
Interior area
- Total interior livable area: 2,092 sqft
Video & virtual tour
Property
Parking
- Total spaces: 2
- Parking features: Garage, Open
- Garage spaces: 2
- Has uncovered spaces: Yes
Features
- Stories: 1
- Patio & porch: Covered, Open
- Exterior features: Lighting
Lot
- Size: 8,276 Square Feet
- Dimensions: 60 x 135 x 60 x 136
- Features: 0 to 0.5 Acres, Landscaped
Details
- Parcel number: 6167850
- Zoning: Residential
Construction
Type & style
- Home type: SingleFamily
- Architectural style: Traditional
- Property subtype: Single Family Residence
Materials
- Brick Veneer, Stucco, Frame
- Foundation: Post Tension
- Roof: Composition
Condition
- Resale
- Year built: 2020
Utilities & green energy
- Electric: Elec: Entergy
- Gas: Gas: Delta Utilities
- Sewer: Public Sewer
Community & HOA
Community
- Subdivision: Briars Cove
HOA
- Has HOA: Yes
- Amenities included: Management
- Services included: Accounting, Insurance
- HOA fee: $120 quarterly
Location
- Region: Lafayette
Financial & listing details
- Price per square foot: $131/sqft
- Tax assessed value: $264,130
- Annual tax amount: $2,332
- Date on market: 9/11/2026
- Electric utility on property: Yes
Estimated market value
$273,900
$260,000 - $288,000
$2,485/mo
Price history
| Date | Event | Price |
|---|---|---|
| 9/16/2026 | Pending sale | $274,000$131/sqft |
Source:  RAA #2600008539 Report a problem RAA #2600008539 Report a problem | ||
| 9/15/2026 | Listed for sale | $274,000$131/sqft |
Source: RAA #2600008539 Report a problem | ||
| 9/10/2020 | Sold | -- |
Source: RAA #20004632 Report a problem | ||
Public tax history
| Year | Property taxes | Tax assessment |
|---|---|---|
| 2024 | $2,332 +25.3% | $26,413 +24.9% |
| 2023 | $1,862 0% | $21,148 |
| 2022 | $1,863 -0.4% | $21,148 |
| 2021 | $1,870 +2840.7% | $21,148 +2837.2% |
| 2020 | $64 | $720 |
Find assessor info on the county website
Monthly payment
Est. payment
Payment breakdown
Explore the cost of this home by adjusting the details. Changes won't be saved.Climate risks
Neighborhood: 70508
Nearby schools
Schools provided by the listing agent
- Elementary: Milton
- Middle: Milton
- High: Southside
Source: RAA. This data may not be complete. We recommend contacting the local school district to confirm school assignments for this home.
Similar homes
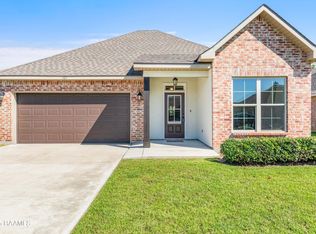
- $249,0003 bd2 ba1.5k sqft121 Mirada Ln, Lafayette, LA 70508For Sale

 MLS ID #2600009109, Leslie Wooters, Real Broker, LLC. RAA
 - $265,0003 bd2 ba1.7k sqft110 Muscadine Ln, Lafayette, LA 70508For Sale
 MLS ID #2600007869, Allen G Dugas, Compass. RAA
 - $296,0003 bd2 ba1.7k sqft105 Rodeo Dr, Lafayette, LA 70508For Sale
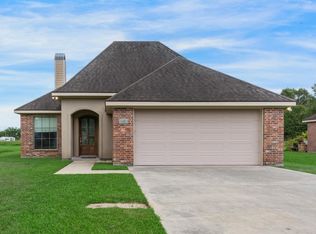 MLS ID #2600005427, Clare Hensarling Mouton, Compass. RAA
 - $305,0004 bd2 ba1.6k sqft214 Sojourner Dr, Lafayette, LA 70508For Sale
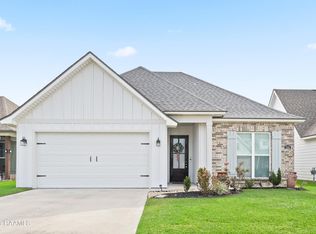 MLS ID #2600008467, Paige D Gary, Real Broker, LLC. RAA
 - $290,0003 bd2 ba1.6k sqft312 Wetgrass Dr, Lafayette, LA 70508For SaleMLS ID #2600006573, Paige D Gary, Real Broker, LLC. RAA
- $269,0003 bd2 ba1.4k sqft101 Grays Landing Ln, Lafayette, LA 70508For SaleMLS ID #2600008561, Nick Hundley, EXP Realty, LLC. RAA
- $255,0003 bd2 ba1.5k sqft106 Grazing Trce, Lafayette, LA 70508For SaleMLS ID #2600003928, Dustan Quebodeaux, EXP Realty, LLC. RAA
- $274,0003 bd2 ba1.6k sqft314 Lafittes Landing Pass, Lafayette, LA 70508For SaleMLS ID #2600008045, Kimberly M Lafleur, Compass. RAA
- $310,0004 bd2 ba1.6k sqft128 Sojourner Dr, Lafayette, LA 70508For SaleMLS ID #2600003580, Frank S Brown, Spectrum Real Estate. RAA
- $225,0003 bd2 ba1.4k sqft104 Everglades Dr, Lafayette, LA 70508For SaleMLS ID #2600008365, Caitlin Pitre Hebert, Real Broker, LLC. RAA
- $280,0004 bd2 ba1.9k sqft139 Micah Edward, Maurice, LA 70555For SaleMLS ID #2600008099, Stefanie Kellner, Compass. RAA
- $272,0004 bd2 ba2k sqft209 Caldwell Sugar Rd, Youngsville, LA 70592For SaleMLS ID #2600007524, Christa Granger, EXP Realty, LLC. RAA
- $255,0004 bd2 ba1.9k sqft120 Grace View Dr, Lafayette, LA 70506For SaleMLS ID #2600004276, Stacy Johnston, EXP Realty, LLC. RAA
- $339,9004 bd3 ba1.6k sqft203 Olivewood Dr, Lafayette, LA 70508For SaleMLS ID #2600008261, Tashiah M Lewis, Real Broker, LLC. RAA
- $265,0004 bd3 ba2k sqft126 Lucille Dr, Maurice, LA 70555For SaleMLS ID #2600006512, Jennifer Duhon, Century 21 Action Realty. RAA
- $252,5003 bd2 ba1.6k sqft121 Gentle Crescent Ln, Lafayette, LA 70506For SaleMLS ID #2600005319, Taylor Lormand, Keller Williams Realty Acadiana. RAA
- $270,0004 bd2 ba1.8k sqft120 Eden Ridge Rd, Duson, LA 70529For SaleMLS ID #2600007345, Maxwell A Jones, Evolve Realty, LLC. RAA
- $342,0004 bd2 ba1.8k sqft207 Monterey Dr, Lafayette, LA 70506For SaleMLS ID #2600008369, Kelly Darby Heinrich, Darby & Associates. RAA
- $238,0003 bd2 ba1.5k sqft118 Alpine Meadows Ln, Lafayette, LA 70506For SaleMLS ID #2600008678, Billy Pritchard, Dream Home Realty, LLC. RAA
- $279,0003 bd2 ba1.6k sqft121 Fairwood Dr, Broussard, LA 70518For SaleMLS ID #2600004283, Daniel Hensgens, Compass. RAA
