Beautiful home in Briar's Cove! The home features an open, split floor plan with granite countertops, wood-look tile flooring, a kitchen island, and a spacious primary suite with two walk-in closets, a garden tub, and separate shower.
For sale
Price cut: $7K (10/24)
$290,000
109 Spider Lily Ln, Lafayette, LA 70508
4beds
1,885sqft
Single Family Residence
Built in 2020
7,840 Square Feet Lot
$288,400 Zestimate®
$154/sqft
$40/mo HOA
What's special
Separate showerGarden tubGranite countertopsOpen split floor planTwo walk-in closetsSpacious primary suiteKitchen island
- 19 days
- 75
- 9
Zillow last checked:
Listing updated:
Listed by:
Lan Huynh,
HUNCO Real Estate 337-889-5711
Source: ROAM MLS,MLS#: 2600007850
Facts & features
Interior
Bedrooms & bathrooms
- Bedrooms: 4
- Bathrooms: 2
- Full bathrooms: 2
Primary bedroom
- Area: 240 Square Feet
- Dimensions: 16 x 15
Bedroom
- Area: 122.96 Square Feet
- Dimensions: 10.6 x 11.6
Bedroom
- Area: 112.36 Square Feet
- Dimensions: 10.6 x 10.6
Bedroom
- Area: 116 Square Feet
- Dimensions: 10 x 11.6
Dining room
- Area: 96 Square Feet
- Dimensions: 12 x 8
Kitchen
- Area: 151.2 Square Feet
- Dimensions: 12 x 12.6
Living room
- Area: 288 Square Feet
- Dimensions: 18 x 16
Heating
- Central, Natural Gas
Cooling
- Central Air, Ceiling Fan(s)
Appliances
- Included: Disposal, Dishwasher, Electric Range, Microwave, Refrigerator, Electric Stove Connection
- Laundry: Electric Dryer Hookup, Washer Hookup
Features
- Double Vanity, Dual Closets, Kitchen Island, Walk-In Closet(s), High Ceilings, Separate Shower, Varied Ceiling Heights, Crown Molding, Garden Tub
- Flooring: Carpet, Tile
- Windows: Double Pane Windows
- Number of fireplaces: 1
Interior area
- Total structure area: 2,565
- Total interior livable area: 1,885 sqft
Property
Parking
- Total spaces: 2
- Parking features: Garage Door Opener
- Garage spaces: 2
Features
- Levels: One
- Stories: 1
- Exterior features: Lighting
- Fencing: None
Lot
- Size: 7,840 Square Feet
- Dimensions: 60 x 132
- Features: Landscaped, Level
Details
- Parcel number: 6167847
- Zoning: Residential
Construction
Type & style
- Home type: SingleFamily
- Architectural style: Traditional
- Property subtype: Single Family Residence
Materials
- Brick, Frame, Stucco
- Foundation: Post Tension
- Roof: Composition
Condition
- Year built: 2020
Details
- Warranty included: Yes
Utilities & green energy
- Sewer: Public Sewer
- Water: Public
- Utilities for property: Cable Available
Community & HOA
Community
- Subdivision: Briars Cove
HOA
- Has HOA: Yes
- Services included: Insurance, Accounting, Management
- HOA fee: $120 quarterly
Location
- Region: Lafayette
Financial & listing details
- Price per square foot: $154/sqft
- Tax assessed value: $242,290
- Annual tax amount: $2,139
- Date on market: 8/21/2026
- Listing terms: Cash,Conventional,FHA,USDA Loan,VA Loan
Estimated market value
$288,400
$274,000 - $303,000
$2,324/mo
Price history
| Date | Event | Price |
|---|---|---|
| 10/24/2026 | Price change | $290,000-2.4%$154/sqft |
Source:  ROAM MLS #2600007850 Report a problem | ||
| 8/22/2026 | Listed for sale | $297,000$158/sqft |
Source:  RAA #2600007850 Report a problem | ||
| 10/23/2020 | Sold | -- |
Source: ROAM MLS #20005322 Report a problem | ||
Public tax history
| Year | Property taxes | Tax assessment |
|---|---|---|
| 2025 | $2,139 | $24,229 |
| 2024 | $2,139 +18.9% | $24,229 +18.6% |
| 2023 | $1,799 0% | $20,433 |
| 2022 | $1,800 -0.4% | $20,433 |
| 2021 | $1,807 +2741.3% | $20,433 +2737.9% |
| 2020 | $64 | $720 |
Find assessor info on the county website
Monthly payment
Est. payment
Payment breakdown
Explore the cost of this home by adjusting the details. Changes won't be saved.Climate risks
Neighborhood: 70508
Nearby schools
Schools provided by the listing agent
- Elementary: Milton
- Middle: Milton
- High: Southside
Source: ROAM MLS. This data may not be complete. We recommend contacting the local school district to confirm school assignments for this home.
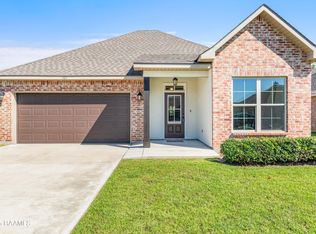

Similar homes
- $272,5004 bd2 ba1.8k sqft206 Rose Of Sharon Ln, Lafayette, LA 70508For Sale
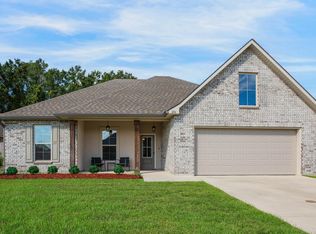
 MLS ID #2600008668, Tina Estilette, Keller Williams Realty Acadiana. ROAM MLS
- $290,0003 bd2 ba1.6k sqft201 Grassland Ave, Lafayette, LA 70508For Sale
 MLS ID #200SRU, Kristi Guillotte, Coldwell Banker Trahan Real Estate Group. ROAM MLS
- $289,9003 bd4 ba2.3k sqft107 W Bayou Shore St, Lafayette, LA 70508For Sale
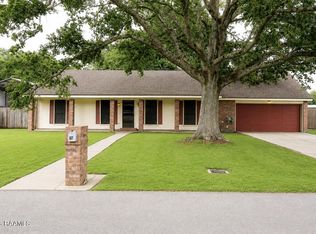 MLS ID #2600004595, Jennifer Guidry-Giittinger, eXp Realty, LLC. ROAM MLS
- $289,0003 bd2 ba1.7k sqft105 Rodeo Dr, Lafayette, LA 70508For Sale
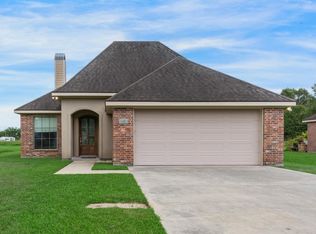 MLS ID #2600005427, Clare Hensarling Mouton, Compass. ROAM MLS
- $289,0004 bd2 ba1.6k sqft109 Saw Lake Ln, Lafayette, LA 70508For SaleMLS ID #2600009867, Dawn Williams-Deare, Dwight Andrus Real Estate Agency, LLC. ROAM MLS
- $305,0004 bd3 ba2.1k sqft103 Walnut Cir, Lafayette, LA 70508For SaleMLS ID #200EYJ, Pamela Purpera, Real Broker, LLC. ROAM MLS
- $290,0003 bd2 ba1.6k sqft312 Wetgrass Dr, Lafayette, LA 70508For SaleMLS ID #2600006573, Paige Gary, Real Broker, LLC. ROAM MLS
- $334,9004 bd2 ba1.9k sqft110 Timber Bark Rd, Lafayette, LA 70508For SaleMLS ID #2600007823, Lexi Anthony, Real Broker, LLC. ROAM MLS
- $275,0003 bd2 ba1.5k sqft317 Benedict Dr, Lafayette, LA 70508For SaleMLS ID #2600009965, Carrie Billeaud, eXp Realty, LLC. ROAM MLS
- $265,0003 bd2 ba1.6k sqft226 Crenshaw Dr, Lafayette, LA 70508For SaleMLS ID #2600007549, Blake Arceneaux, eXp Realty, LLC. ROAM MLS
- $259,9003 bd2 ba1.7k sqft110 Muscadine Ln, Lafayette, LA 70508For SaleMLS ID #2600007869, Allen Dugas, Compass. ROAM MLS
- $238,0003 bd2 ba1.5k sqft102 Bald Eagle Dr, Lafayette, LA 70508For SaleMLS ID #2600006876, Brice Trahan, LPT Realty, LLC. ROAM MLS
- $259,9003 bd2 ba1.4k sqft106 Range Dr, Lafayette, LA 70508For SaleMLS ID #2600007348, Matt Andrus, Dwight Andrus Real Estate Agency, LLC. ROAM MLS
- $249,0003 bd2 ba1.5k sqft121 Mirada Ln, Lafayette, LA 70508For SaleMLS ID #2600009109, Leslie Wooters, Real Broker, LLC. ROAM MLS
- $247,9003 bd2 ba1.5k sqft215 Bald Eagle Dr, Lafayette, LA 70508For SaleMLS ID #2600009480, Mac Lindon, Keller Williams Realty Acadiana. ROAM MLS
- $219,5003 bd2 ba1.5k sqft215 Julie Dr, Lafayette, LA 70508For SaleMLS ID #2600007914, Nikki Caruso, Compass. ROAM MLS
- $240,0003 bd2 ba1.5k sqft106 Grazing Trce, Lafayette, LA 70508For SaleMLS ID #2600003928, Dustan Quebodeaux, eXp Realty, LLC. ROAM MLS
- $242,0003 bd2 ba1.4k sqft105 Hiatus Ln, Lafayette, LA 70508For SaleMLS ID #200JYH, Julie Howell, Reliance Real Estate Group. ROAM MLS
- $245,4903 bd2 ba1.6k sqft216 Rocky Meadows Ln, Lafayette, LA 70506For SaleMLS ID #2600009311, Brennan Billeaud, Compass. ROAM MLS
