Welcome to 317 Benedict Drive, a beautifully maintained home located in La Cour Beausoleil subdivision in Lafayette! Built in 2017, this approximately 9-year-old home offers 3 bedrooms, 2 bathrooms, and 1,552 square feet of living space, combining modern finishes, a functional floor plan, and a spacious backyard.Step inside to discover an inviting open-concept layout featuring crown molding, brick accents, custom window treatments, recessed lighting, and updated entertainment features, including a custom shelving and mantle display. The kitchen is designed for both cooking and entertaining, offering custom cabinetry, granite countertops, an upgraded gas range, a custom vent hood, and a center island that provides additional workspace and seating.The primary suite features a private bathroom with granite countertops, dual vanities, and generous closet space with updated wood laminate flooring and recessed lighting. Two additional bedrooms offer comfortable accommodations, while the home's combination of carpet, tile, and wood laminate flooring adds warmth and character throughout.Step outside to enjoy a spacious, fully fenced backyard with a six-foot privacy fence, offering plenty of room for outdoor gatherings, gardening, or relaxing. The covered patio provides a comfortable space to unwind, while the attached two-car garage offers convenient parking and storage.Additional features include a WiFi-controllable garage door, outdoor soffit canned lighting, central heating and cooling, and established landscaping.Conveniently located near shopping, dining, and everyday amenities in Lafayette and Youngsville, this home offers a wonderful combination of comfort, functionality, and location. Schedule your private showing and discover everything 317 Benedict Drive has to offer!
Coming soon
$275,000
317 Benedict Dr, Lafayette, LA 70508
3beds
1,552sqft
Single Family Residence
Built in 2017
6,534 Square Feet Lot
$256,600 Zestimate®
$177/sqft
$17/mo HOA
What's special
- 1 day
- 88
- 7
Zillow last checked:
Listing updated:
Listed by:
Carrie Billeaud 337-258-5379,
eXp Realty, LLC 337-522-7554
Source: RAA,MLS#: 2600009965
Facts & features
Interior
Bedrooms & bathrooms
- Bedrooms: 3
- Bathrooms: 2
- Full bathrooms: 2
Rooms
- Room types: Dining Room, Kitchen, Other Room, Bedroom 1, Utility Room, Living Room, Bedroom 2
Heating
- Central
Cooling
- Central Air
Appliances
- Included: Dishwasher, Disposal, Microwave, Gas Stove Con
- Laundry: Electric Dryer Hookup, Washer Hookup
Features
- High Ceilings, Crown Molding, Varied Ceiling Heights, Walk-In Closet(s), Entrance Foyer, Granite Counters
- Flooring: Carpet, Tile, Wood Laminate
- Has fireplace: No
Interior area
- Total interior livable area: 1,552 sqft
Property
Parking
- Total spaces: 2
- Parking features: Garage, Open
- Garage spaces: 2
- Has uncovered spaces: Yes
Features
- Stories: 1
- Patio & porch: Covered, Open, Porch
- Exterior features: Lighting
- Fencing: None
Lot
- Size: 6,534 Square Feet
- Dimensions: 56.15 x 118.71
- Features: 0 to 0.5 Acres, Level, Landscaped
Details
- Parcel number: 6154497
Construction
Type & style
- Home type: SingleFamily
- Architectural style: French,Traditional
- Property subtype: Single Family Residence
Materials
- Brick Veneer, HardiPlank Type, Stucco, Frame
- Foundation: Slab
- Roof: Composition
Condition
- Resale
- Year built: 2017
Details
- Builder name: Manuel Builders
Utilities & green energy
- Electric: Elec: Entergy
- Gas: Gas: Delta Utilities
- Sewer: Public Sewer
Community & HOA
Community
- Subdivision: La Cour Beausoleil
HOA
- Has HOA: Yes
- Amenities included: Management
- Services included: Maintenance Grounds
- HOA fee: $200 annually
Location
- Region: Lafayette
Financial & listing details
- Price per square foot: $177/sqft
- Tax assessed value: $226,500
- Annual tax amount: $2,000
- Date on market: 10/22/2026
- Electric utility on property: Yes
Estimated market value
$256,600
$244,000 - $269,000
$2,006/mo
Price history
| Date | Event | Price |
|---|---|---|
| 8/24/2018 | Sold | -- |
Source:  RAA #18007592 Report a problem | ||
| 8/1/2018 | Pending sale | $215,000$139/sqft |
Source: ReHive, LLC #18007592 Report a problem | ||
| 7/24/2018 | Listed for sale | $215,000$139/sqft |
Source: ReHive, LLC #18007592 Report a problem | ||
| 7/28/2017 | Sold | -- |
Source: RAA #17001923 Report a problem | ||
Public tax history
| Year | Property taxes | Tax assessment |
|---|---|---|
| 2025 | $2,000 | $22,650 |
| 2024 | $2,000 +15.6% | $22,650 +15.3% |
| 2023 | $1,729 0% | $19,646 |
| 2022 | $1,730 -0.4% | $19,646 |
| 2021 | $1,737 +0.1% | $19,646 |
| 2020 | $1,735 +5.2% | $19,646 |
| 2019 | $1,649 -2.1% | $19,646 |
| 2018 | $1,685 +487.3% | $19,646 +486.4% |
| 2017 | $287 | $3,350 +100% |
| 2015 | $287 | $1,675 |
Find assessor info on the county website
Monthly payment
Est. payment
Payment breakdown
Explore the cost of this home by adjusting the details. Changes won't be saved.Climate risks
Neighborhood: 70508
Nearby schools
Schools provided by the listing agent
- Elementary: Milton
- Middle: Milton
- High: Southside
Source: RAA. This data may not be complete. We recommend contacting the local school district to confirm school assignments for this home.


Similar homes
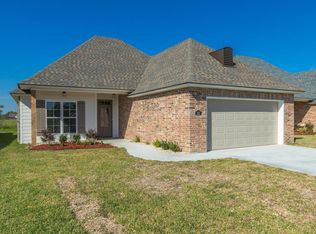
- $294,0004 bd2 ba1.6k sqft109 Saw Lake Ln, Lafayette, LA 70508For Sale
 MLS ID #2600009867, Dawn Williams-Deare, Dwight Andrus Real Estate Agency, LLC. RAA
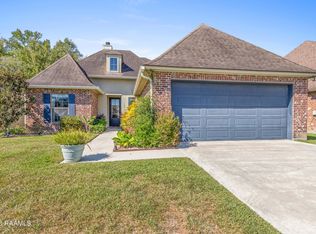
- $280,0003 bd2 ba1.6k sqft209 Grassland Ave, Lafayette, LA 70508For Sale
 MLS ID #2600008545, Lexi Anthony, Real Broker, LLC. RAA
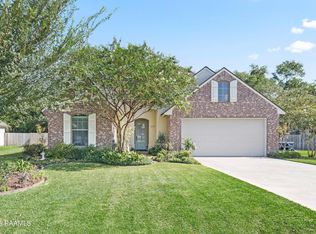
- $249,0003 bd2 ba1.5k sqft121 Mirada Ln, Lafayette, LA 70508For Sale
 MLS ID #2600009109, Leslie Wooters, Real Broker, LLC. RAA
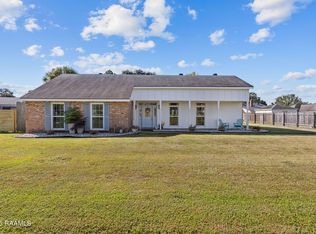
- $295,0003 bd3 ba2k sqft109 Irish Bend Dr, Youngsville, LA 70592For Sale
 MLS ID #2600009846, Jodi M Bolgiano, HUNCO Real Estate. RAA
- $290,0003 bd2 ba1.6k sqft312 Wetgrass Dr, Lafayette, LA 70508For SaleMLS ID #2600006573, Paige D Gary, Real Broker, LLC. RAA
- $249,9003 bd2 ba1.4k sqft113 Mirada Ln, Lafayette, LA 70508For SaleMLS ID #2600008531, Shannon McCollum, Real Broker, LLC. RAA
- $265,0003 bd2 ba1.6k sqft226 Crenshaw Dr, Lafayette, LA 70508For SaleMLS ID #2600007549, Blake T Arceneaux, eXp Realty, LLC. RAA
- $247,9003 bd2 ba1.5k sqft215 Bald Eagle Dr, Lafayette, LA 70508For SaleMLS ID #2600009480, Mac Lindon, Keller Williams Realty Acadiana. RAA
- $298,0004 bd2 ba1.6k sqft214 Sojourner Dr, Lafayette, LA 70508For SaleMLS ID #2600008467, Paige D Gary, Real Broker, LLC. RAA
- $310,0003 bd3 ba1.8k sqft506 Adelaide Dr, Lafayette, LA 70508For SaleMLS ID #2600004732, Anna-Corinne Mahtook, Compass. RAA
- $259,9003 bd2 ba1.4k sqft106 Range Dr, Lafayette, LA 70508For SaleMLS ID #2600007348, Matt Andrus, Dwight Andrus Real Estate Agency, LLC. RAA
- $289,0003 bd2 ba1.7k sqft105 Rodeo Dr, Lafayette, LA 70508For SaleMLS ID #2600005427, Clare Hensarling Mouton, Compass. RAA
- $259,0003 bd2 ba1.4k sqft101 Grays Landing Ln, Lafayette, LA 70508For SaleMLS ID #2600008561, Nick Hundley, eXp Realty, LLC. RAA
- $272,0003 bd2 ba1.5k sqft206 Harvey Cay Ln, Youngsville, LA 70592For SaleMLS ID #2600009319, Raegan A Domingue, Keller Williams Realty Acadiana. RAA
- $230,0003 bd2 ba1.2k sqft103 Lukes Hollow Ln, Lafayette, LA 70508For SaleMLS ID #2600009671, Dawn Williams-Deare, Dwight Andrus Real Estate Agency, LLC. RAA
- $249,9003 bd2 ba1.5k sqft106 Grazing Trce, Lafayette, LA 70508For SaleMLS ID #2600003928, Dustan Quebodeaux, eXp Realty, LLC. RAA
- $310,0004 bd2 ba1.6k sqft128 Sojourner Dr, Lafayette, LA 70508For SaleMLS ID #2600003580, Frank S Brown, Spectrum Real Estate. RAA
- $289,9003 bd4 ba2.3k sqft107 W Bayou Shore St, Lafayette, LA 70508For SaleMLS ID #2600004595, Jennifer Guidry-Giittinger, eXp Realty, LLC. RAA
- $212,5003 bd3 ba1.3k sqft111 Villa Park Ln, Lafayette, LA 70508For SaleMLS ID #2600008295, Marsha C Vining, Coldwell Banker Trahan Real Estate Group. RAA
