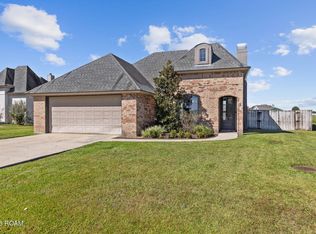
Looking for a great location and low-maintenance living? This adorable home has it all! Only 6 years old, this 3-bedroom, 2-bath home offers charming curb appeal, an open floor plan, and an abundance of natural light. The kitchen features a large island perfect for entertaining, stainless steel appliances, including the refrigerator, and plenty of space to gather. The split floor plan provides added privacy, while the primary suite features a tiled tub/shower and double vanity. Step outside to enjoy the covered patio overlooking a spacious backyard. And did I mention the washer and dryer are included too? With so much to offer, this one is a must-see! Call today to have your Dreams Delivered!
For sale
Price cut: $6K (11/18)
$224,000
103 Lukes Hollow Ln, Lafayette, LA 70508
3beds
1,268sqft
Single Family Residence
Built in ----
4,356 Square Feet Lot
$222,300 Zestimate®
$177/sqft
$35/mo HOA
What's special
Open floor planPrimary suiteCovered patioStainless steel appliancesCharming curb appealDouble vanitySpacious backyard
- 26 days
- 167
- 23
Zillow last checked:
Listing updated:
Listed by:
Dawn Williams-Deare,
Dwight Andrus Real Estate Agency, LLC 337-534-0900
Source: ROAM MLS,MLS#: 2600009671
Facts & features
Interior
Bedrooms & bathrooms
- Bedrooms: 3
- Bathrooms: 2
- Full bathrooms: 2
Heating
- Central, Electric
Cooling
- Central Air, Ceiling Fan(s)
Appliances
- Included: Dryer, Disposal, Dishwasher, Electric Range, Microwave, Refrigerator, Washer, Electric Stove Connection
- Laundry: Electric Dryer Hookup, Washer Hookup
Features
- Double Vanity, Kitchen Island, Walk-In Closet(s), High Ceilings, Crown Molding, Garden Tub
- Flooring: Laminate, Tile
- Windows: Double Pane Windows
- Has fireplace: No
Interior area
- Total interior livable area: 1,268 sqft
Property
Parking
- Total spaces: 2
- Parking features: Garage Door Opener, Garage Faces Front
- Garage spaces: 2
Features
- Levels: One
- Stories: 1
- Exterior features: Lighting
- Fencing: Full,Privacy,Wood
- Waterfront features: Walk To Water
Lot
- Size: 4,356 Square Feet
- Dimensions: 40 x 112
- Features: Landscaped, Level, Back Yard
Details
- Parcel number: 6163939
Construction
Type & style
- Home type: SingleFamily
- Architectural style: French Provincial
- Property subtype: Single Family Residence
Materials
- Brick, Frame, HardiPlank Type
- Foundation: Slab
- Roof: Composition
Utilities & green energy
- Water: Public
- Utilities for property: Cable Available
Community & HOA
Community
- Security: Carbon Monoxide Detector(s), Smoke Detector(s)
- Subdivision: Landon Cove
HOA
- Has HOA: Yes
- Services included: Management
- HOA fee: $420 annually
Location
- Region: Lafayette
Financial & listing details
- Price per square foot: $177/sqft
- Tax assessed value: $192,370
- Annual tax amount: $2,024
- Date on market: 10/14/2026
- Listing terms: Cash,Conventional,FHA,VA Loan
Estimated market value
$222,300
$211,000 - $233,000
$1,793/mo
Price history
| Date | Event | Price |
|---|---|---|
| 11/18/2026 | Price change | $224,000-2.6%$177/sqft |
Source:  ROAM MLS #2600009671 Report a problem | ||
| 10/23/2026 | Listed for sale | $230,000$181/sqft |
Source: ROAM MLS #2600009671 Report a problem | ||
| 4/30/2020 | Sold | -- |
Source: ROAM MLS #20000317 Report a problem | ||
Public tax history
| Year | Property taxes | Tax assessment |
|---|---|---|
| 2025 | $2,024 | $19,237 |
| 2024 | $2,024 +20.3% | $19,237 +19.6% |
| 2023 | $1,683 0% | $16,090 |
| 2022 | $1,684 -0.3% | $16,090 |
| 2021 | $1,689 +361.2% | $16,090 +359.7% |
| 2020 | $366 +73.8% | $3,500 +66.7% |
| 2019 | $211 +18% | $2,100 +20% |
| 2018 | $179 | $1,750 |
Find assessor info on the county website
Monthly payment
Est. payment
Payment breakdown
Explore the cost of this home by adjusting the details. Changes won't be saved.Climate risks
Neighborhood: 70508
Nearby schools
Schools provided by the listing agent
- Elementary: Milton
- Middle: Milton
- High: Southside
Source: ROAM MLS. This data may not be complete. We recommend contacting the local school district to confirm school assignments for this home.

Similar homes
- $230,0003 bd2 ba1.3k sqft414 Blackwater River Dr, Lafayette, LA 70508For Sale
 MLS ID #2600006678, Jostin Martinez, eXp Realty, LLC. ROAM MLS
- $210,0003 bd3 ba1.4k sqft250 Chimney Rock Blvd, Lafayette, LA 70508For Sale
 MLS ID #2600005265, Emily McCaig, Real Broker, LLC. ROAM MLS
- $209,0003 bd3 ba1.3k sqft223 Chimney Rock Blvd, Lafayette, LA 70508For Sale
 MLS ID #2600007162, Luke Scott, McGeeScott Realty. ROAM MLS
- $248,9003 bd2 ba1.4k sqft207 Twin Meadow Ln, Lafayette, LA 70508For Sale
 MLS ID #2600008521, Stephanie Lowe, eXp Realty, LLC. ROAM MLS
- $229,0003 bd2 ba1.4k sqft104 Clover Leaf Dr, Lafayette, LA 70508For SaleMLS ID #2600006873, Brittany Harris, Cachet Real Estate, LLC. ROAM MLS
- $259,0003 bd2 ba1.4k sqft101 Grays Landing Ln, Lafayette, LA 70508For SaleMLS ID #2600008561, Nick Hundley, eXp Realty, LLC. ROAM MLS
- $220,0003 bd2 ba1.4k sqft104 Everglades Dr, Lafayette, LA 70508For SaleMLS ID #2600008365, Caitlin Pitre Hebert, Real Broker, LLC. ROAM MLS
- $232,0003 bd2 ba1.4k sqft105 Hiatus Ln, Lafayette, LA 70508For SaleMLS ID #200JYH, Julie Howell, Reliance Real Estate Group. ROAM MLS
- $240,0003 bd2 ba1.5k sqft106 Grazing Trce, Lafayette, LA 70508For SaleMLS ID #2600003928, Dustan Quebodeaux, eXp Realty, LLC. ROAM MLS
- $210,0003 bd3 ba1.3k sqft111 Villa Park Ln, Lafayette, LA 70508For SaleMLS ID #2600008295, Marsha Vining, Coldwell Banker Trahan Real Estate Group. ROAM MLS
- $214,5003 bd2 ba1.5k sqft202 Sandy Brook Ln, Lafayette, LA 70508For SaleMLS ID #2600009871, Ruthi Cover, Coldwell Banker Trahan Real Estate Group. ROAM MLS
- $225,0003 bd3 ba1.6k sqft123 Flamingo Row, Lafayette, LA 70508For SaleMLS ID #2600006982, Erin Saltzman, Dwight Andrus Real Estate Agency, LLC. ROAM MLS
- $215,0003 bd2 ba1.4k sqft517 Kaiser Dr, Lafayette, LA 70508For SaleMLS ID #2600007578, Brandi McKnight, RE/MAX Acadiana. ROAM MLS
- $209,0003 bd3 ba1.4k sqft105 Villa Park Ln, Lafayette, LA 70508For SaleMLS ID #2600007996, Carrie Theard, Real Broker, LLC. ROAM MLS
- $247,9003 bd2 ba1.5k sqft215 Bald Eagle Dr, Lafayette, LA 70508For SaleMLS ID #2600009480, Mac Lindon, Keller Williams Realty Acadiana. ROAM MLS
- $187,0002 bd2 ba1.2k sqft205 Chimney Rock Blvd, Lafayette, LA 70508For SaleMLS ID #2600006763, Noah Norris, Keaty Real Estate Team. ROAM MLS
- $249,0003 bd2 ba1.5k sqft121 Mirada Ln, Lafayette, LA 70508For SaleMLS ID #2600009109, Leslie Wooters, Real Broker, LLC. ROAM MLS
- $259,9003 bd2 ba1.4k sqft106 Range Dr, Lafayette, LA 70508For SaleMLS ID #2600007348, Matt Andrus, Dwight Andrus Real Estate Agency, LLC. ROAM MLS
- $165,0002 bd2 ba1.2k sqft322 Chimney Rock Blvd, Lafayette, LA 70508For SaleMLS ID #2600009739, Jake Neef, eXp Realty, LLC. ROAM MLS
- $249,9003 bd2 ba1.4k sqft113 Mirada Ln, Lafayette, LA 70508For SaleMLS ID #2600008531, Shannon McCollum, Real Broker, LLC. ROAM MLS
