What's Special: Pond View | 1st Floor Guest Bedroom. New Construction - December Completion! Built by Taylor Morrison, America's Most Trusted Home Builder. Welcome to the Paige at 103 Spree Cove in Ryehill! This spacious new two-story home is designed for comfortable living and effortless entertaining. The heart of the home features an open-concept kitchen with a large island, walk-in pantry, dining area that seamlessly connects to the covered patio, and the bright great room. The first floor offers a private primary suite with a luxurious bathroom and walk-in closet, plus a convenient secondary bedroom suite near the entry. Upstairs, you'll find three additional bedrooms, a versatile game room, and tech space perfect for work, study, or hobbies. Additional Highlights Include: Fireplace at great room. Photos are for representative purposes only. MLS#86820606
Pending
$560,390
103 Spree Cv, Richmond, TX 77469
5beds
2,924sqft
Single Family Residence
Built in 2026
6,250 Square Feet Lot
$546,200 Zestimate®
$192/sqft
$104/mo HOA
What's special
Fireplace at great roomBright great roomCovered patioVersatile game roomOpen-concept kitchenWalk-in closetLarge island
- 13 days
- 90
- 4
Likely to sell faster than
Zillow last checked:
Listing updated:
Listed by:
Vanessa Burban TREC #0582167 832-472-4101,
Hill Top Realty, LLC
Source: HAR,MLS#: 86820606
Facts & features
Interior
Bedrooms & bathrooms
- Bedrooms: 5
- Bathrooms: 5
- Full bathrooms: 4
- 1/2 bathrooms: 1
Primary bedroom
- Level: First
- Area: 180
- Dimensions: 15x12
Bedroom
- Level: Second
- Area: 121
- Dimensions: 11x11
Bedroom
- Level: Second
- Area: 132
- Dimensions: 11x12
Bedroom
- Level: Second
- Area: 132
- Dimensions: 11x12
Bedroom
- Level: First
- Area: 132
- Dimensions: 11x12
Dining room
- Level: First
- Area: 130
- Dimensions: 10x13
Game room
- Level: Second
- Area: 176
- Dimensions: 11x16
Kitchen
- Level: First
- Dimensions: 0x0
Living room
- Level: First
- Area: 252
- Dimensions: 14x18
Heating
- Natural Gas
Cooling
- Electric
Appliances
- Included: Water Heater, Disposal, Oven, Microwave, Gas Cooktop, Dishwasher
- Laundry: Electric Dryer Hookup, Gas Dryer Hookup, Washer Hookup
Features
- High Ceilings, 2 Bedrooms Down, 3 Bedrooms Up, En-Suite Bath, Primary Bed - 1st Floor, Walk-In Closet(s)
- Flooring: Carpet, Tile, Vinyl
- Number of fireplaces: 1
- Fireplace features: Electric
Interior area
- Total structure area: 2,924
- Total interior livable area: 2,924 sqft
Property
Parking
- Total spaces: 2
- Parking features: Attached
- Attached garage spaces: 2
Features
- Stories: 2
- Exterior features: Sprinkler System
- Fencing: Full
- Has view: Yes
- View description: Water
- Has water view: Yes
- Water view: Water
- Waterfront features: Pond
Lot
- Size: 6,250 Square Feet
- Dimensions: 50 x 125
- Features: 0 Up To 1/4 Acre
Details
- Parcel number: 7936010010620901
Construction
Type & style
- Home type: SingleFamily
- Architectural style: Contemporary
- Property subtype: Single Family Residence
Materials
- Spray Foam Insulation, Brick, Stone, Stucco
- Foundation: Slab
- Roof: Composition
Condition
- New construction: Yes
- Year built: 2026
Details
- Builder name: Taylor Morrison
Utilities & green energy
- Sewer: Public Sewer
- Water: Public
Green energy
- Energy efficient items: Thermostat
Community & HOA
Community
- Subdivision: Ryehill
HOA
- Has HOA: Yes
- Amenities included: Fitness Center, Playground, Pool, Tennis Court(s)
- HOA fee: $1,250 annually
Location
- Region: Richmond
Financial & listing details
- Price per square foot: $192/sqft
- Date on market: 10/22/2026
- Listing terms: Cash,Conventional,FHA,USDA Loan,VA Loan
- Ownership: Full Ownership
- Road surface type: Curbs, Gutters
Estimated market value
$546,200
$519,000 - $574,000
$2,987/mo
Price history
| Date | Event | Price |
|---|---|---|
| 10/30/2026 | Pending sale | $560,390$192/sqft |
Source:  HAR #86820606 Report a problem | ||
| 10/22/2026 | Listed for sale | $560,390$192/sqft |
Source: HAR #86820606 Report a problem | ||
Public tax history
Tax history is unavailable.
Monthly payment
Est. payment
Payment breakdown
Explore the cost of this home by adjusting the details. Changes won't be saved.Climate risks
Neighborhood: 77469
Nearby schools
Schools provided by the listing agent
- Elementary: Velasquez Elementary School
- Middle: Reading Junior High School
- High: George Ranch High School
Source: HAR. This data may not be complete. We recommend contacting the local school district to confirm school assignments for this home.
Similar homes
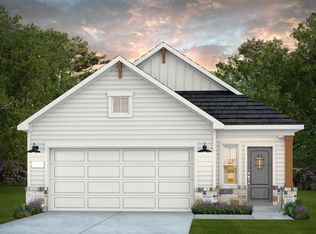
- from $556,9904 bd3 ba3.2k sqftLexington Plan, Ryehill, Richmond, TX 77469New Construction
 Pulte
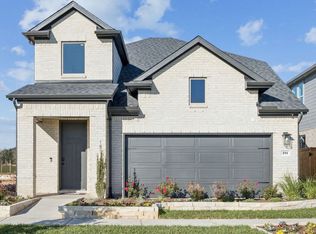
- $564,9754 bd3 ba2.9k sqft103 Delight Dr, Richmond, TX 77469New Construction
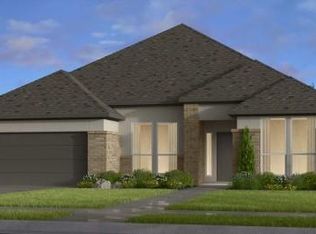 HAR
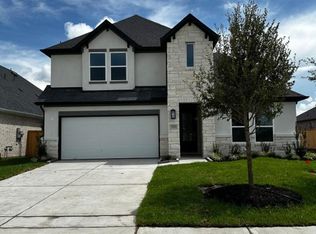
- from $566,9904 bd4 ba3.1k sqftCabernet Plan, Ryehill 50s, Richmond, TX 77469New Construction
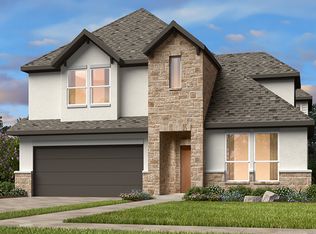 Taylor Morrison
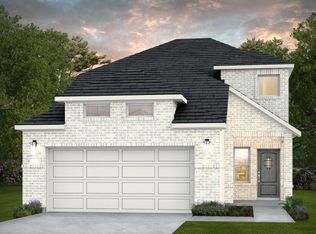
- $540,7205 bd5 ba2.9k sqft115 Acuity Pl, Richmond, TX 77469New Construction
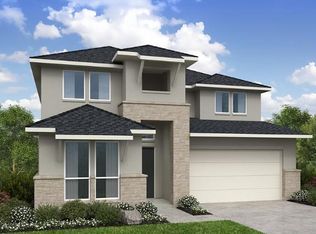 HAR
