What's Special: Corner Lot | No Rear Neighbors | Premium Location. New Construction - July Completion! Built by Taylor Morrison, America's Most Trusted Home Builder. Welcome to the Dylan at 7050 Brilliance Drive in Ryehill. This single-story home offers a welcoming layout with four bedrooms and spaces that support everyday living. From the front porch, step into an airy entry that leads to a convenient laundry room and a tidy drop zone. The kitchen opens to the dining area, great room and covered patio, creating a bright setting for gathering. 3 secondary bedrooms sit on one side of the home, while the primary suite offers a peaceful retreat of its own. Enjoy life at Ryehill with parks, lakes and outdoor fun all around. Planned amenities include a pool, lazy river, adult oasis, pickleball, fields, trails and a fitness center. Playgrounds, garden spaces and social lounges make it easy to relax, and explore. Additional Highlights Include: gas line at patio. MLS#83420626
Pending
$358,670
7050 Brilliance Dr, Richmond, TX 77469
4beds
1,675sqft
Single Family Residence
Built in 2026
5,000 Square Feet Lot
$349,800 Zestimate®
$214/sqft
$104/mo HOA
What's special
Airy entryFour bedroomsBright setting for gatheringWelcoming layoutCorner lotTidy drop zoneConvenient laundry room
- 182 days
- 7
- 0
Zillow last checked:
Listing updated:
Listed by:
Vanessa Burban TREC #0582167 832-472-4101,
Hill Top Realty, LLC
Source: HAR,MLS#: 83420626
Facts & features
Interior
Bedrooms & bathrooms
- Bedrooms: 4
- Bathrooms: 2
- Full bathrooms: 2
Primary bathroom
- Features: Primary Bath: Double Sinks, Primary Bath: Shower Only
Kitchen
- Features: Kitchen Island, Pantry, Walk-in Pantry
Heating
- Natural Gas
Cooling
- Electric
Appliances
- Included: Water Heater, Disposal, Oven, Microwave, Gas Range, Dishwasher
- Laundry: Electric Dryer Hookup, Washer Hookup
Features
- Vaulted Ceiling, Walk-In Closet(s)
- Flooring: Carpet, Tile, Vinyl
Interior area
- Total structure area: 1,675
- Total interior livable area: 1,675 sqft
Property
Parking
- Total spaces: 2
- Parking features: Attached, Garage Door Opener
- Attached garage spaces: 2
Features
- Stories: 1
- Patio & porch: Covered, Porch
- Exterior features: Sprinkler System
- Fencing: Back Yard
Lot
- Size: 5,000 Square Feet
- Dimensions: 40 x 125
- Features: Corner Lot, Other, Subdivided, 0 Up To 1/4 Acre
Construction
Type & style
- Home type: SingleFamily
- Architectural style: Contemporary
- Property subtype: Single Family Residence
Materials
- Spray Foam Insulation, Brick, Cement Siding
- Foundation: Slab
- Roof: Composition
Condition
- New construction: Yes
- Year built: 2026
Details
- Builder name: Taylor Morrison
Utilities & green energy
- Sewer: Public Sewer
- Water: Public
Green energy
- Energy efficient items: Thermostat
Community & HOA
Community
- Features: Subdivision Tennis Court
- Subdivision: Ryehill
HOA
- Has HOA: Yes
- Amenities included: Fitness Center, Playground, Pool, Tennis Court(s)
- HOA fee: $1,250 annually
Location
- Region: Richmond
Financial & listing details
- Price per square foot: $214/sqft
- Date on market: 3/2/2026
- Listing terms: Cash,Conventional,FHA,USDA Loan,VA Loan
- Road surface type: Curbs, Gutters
Estimated market value
$349,800
$332,000 - $367,000
$2,159/mo
Price history
| Date | Event | Price |
|---|---|---|
| 6/1/2026 | Pending sale | $358,670$214/sqft |
Source:  HAR #83420626 Report a problem HAR #83420626 Report a problem | ||
| 5/1/2026 | Price change | $358,670-0.8%$214/sqft |
Source: HAR #83420626 Report a problem | ||
| 4/10/2026 | Price change | $361,670+0.3%$216/sqft |
Source: HAR #83420626 Report a problem | ||
| 3/20/2026 | Price change | $360,670+0.3%$215/sqft |
Source: HAR #83420626 Report a problem | ||
| 3/13/2026 | Price change | $359,670-1%$215/sqft |
Source: HAR #83420626 Report a problem | ||
| 2/28/2026 | Listed for sale | $363,370$217/sqft |
Source:  Taylor Morrison Report a problem Taylor Morrison Report a problem | ||
Public tax history
Tax history is unavailable.
Monthly payment
Est. payment
Payment breakdown
Explore the cost of this home by adjusting the details. Changes won't be saved.Climate risks
Neighborhood: 77469
Nearby schools
Schools provided by the listing agent
- Elementary: Velasquez Elementary School
- Middle: Reading Junior High School
- High: George Ranch High School
Source: HAR. This data may not be complete. We recommend contacting the local school district to confirm school assignments for this home.
Similar homes
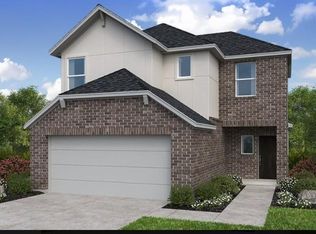
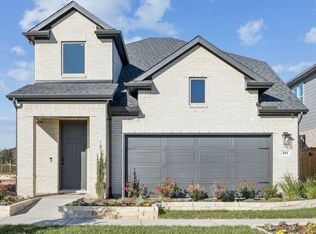
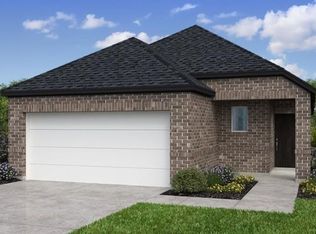
- $354,1904 bd2 ba1.8k sqft138 Spree Cv, Richmond, TX 77469New Construction
 HAR
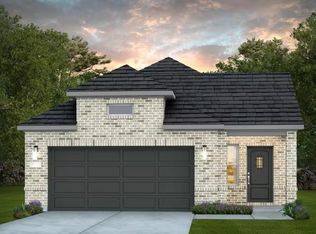
HAR - $379,6404 bd3 ba1.7k sqft6902 Gladness Ct, Sugar Land, TX 77469New Construction
 HAR
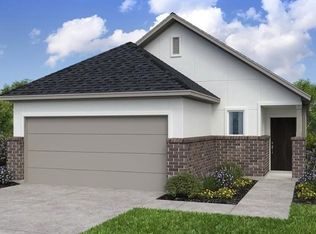
HAR - $344,2104 bd2 ba1.8k sqft7042 Brilliance Dr, Richmond, TX 77469New Construction
 HAR
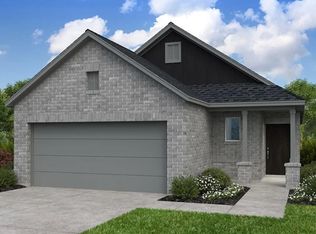
HAR - $334,3604 bd2 ba1.6k sqft7038 Brilliance Dr, Richmond, TX 77469New Construction
 HAR
HAR
