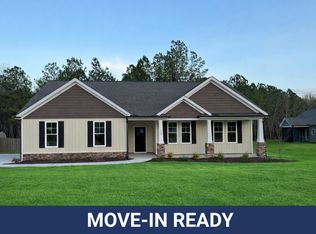
Caleb plan is sure to IMPRESS! Move-In Ready 1.5-Story Home with Custom-Style Finishes! Nestled in the highly sought-after Gander Lake POOL community and conveniently located near SJAFB, this beautifully designed 1.5-story home offers the perfect blend of style, function, and quality craftsmanship. The open floor plan creates a welcoming atmosphere, ideal for both everyday living and entertaining. The main level features a spacious living room that flows into a well-appointed kitchen with granite countertops, stainless steel appliances, and upgraded finishes that exceed typical builder standards. The adjacent dining area provides a perfect gathering space for family and friends. The owner's suite on the main level offers comfort and privacy with a dual vanity and generous walk-in closet. Two additional bedrooms and a full bath complete the main floor. Upstairs, a finished bonus room adds incredible flexibility, perfect for an extra bedroom, home office, media room, or game space. Thoughtful details continue throughout the home, including quartz countertops in all bathrooms, ample storage, an attached garage, and a convenient laundry room. Quality craftsmanship and elevated finishes give this home a polished, custom-built feel rarely found at this price point. Don't miss the opportunity to own a move-in ready home with standout features in a fantastic community!
Sold for $340,000
$340,000
103 Spumante Ct Lot 194, Princeton, NC 27569
3beds
1,881sqft
Single Family Residence, Residential
Built in 2025
0.55 Acres Lot
$343,100 Zestimate®
$181/sqft
$2,004 Estimated rent
Home value
$343,100
$305,000 - $388,000
$2,004/mo
Zestimate® history
Owner options
List your home for rent
$2,004/mo
Rent Zestimate®
Find your next renter with Zillow Rental Manager. Plus, with online applications, you can quickly screen prospective tenants – for free.
$2,004/mo
Rent Zestimate®
Refinance and save
$2,548/mo
Est. payment
Refinancing to a lower rate could help reduce your monthly payments and save thousands over the life of the loan.
$2,548/mo
Est. payment
Explore your selling options
Work with a Zillow partner agent
Leverage their expertise and Zillow's premium Showcase listings to get your home seen by more buyers.
Get startedList with your own agent
Get your home in front of millions of buyers by listing it on Zillow.
Learn how to do itSell it yourself
Take full control of how buyers see your home on Zillow by listing For Sale by Owner (FSBO).
List your homeWhat's special
Custom-style finishesOpen floor planWell-appointed kitchenAdjacent dining areaGranite countertopsConvenient laundry roomAmple storage
Zillow last checked:
Listing updated:
Listed by:
Tammy Register 919-625-6237,
eXp Realty, LLC - C,
Jessica Tyler 919-223-8979,
eXp Realty, LLC - C
Bought with:
Tammy Register, 210961
eXp Realty, LLC - C
Nicole Munilla, 335574
eXp Realty, LLC - C
Source: Doorify MLS,MLS#: 10107243
Facts & features
Interior
Bedrooms & bathrooms
- Bedrooms: 3
- Bathrooms: 2
- Full bathrooms: 2
Heating
- Electric, Heat Pump
Cooling
- Heat Pump
Appliances
- Included: Dishwasher, Electric Range, Electric Water Heater, Microwave, Plumbed For Ice Maker
- Laundry: Electric Dryer Hookup, Laundry Room, Main Level, Washer Hookup
Features
- Bathtub/Shower Combination, Ceiling Fan(s), Double Vanity, Entrance Foyer, Granite Counters, Kitchen Island, Kitchen/Dining Room Combination, Pantry, Quartz Counters, Smooth Ceilings, Walk-In Closet(s), Walk-In Shower
- Flooring: Carpet, Laminate, Vinyl
- Number of fireplaces: 1
- Fireplace features: Gas Log, Living Room
Interior area
- Total structure area: 1,881
- Total interior livable area: 1,881 sqft
- Finished area above ground: 1,881
- Finished area below ground: 0
Property
Parking
- Total spaces: 3
- Parking features: Attached, Concrete, Driveway, Garage, Garage Door Opener, Garage Faces Side
- Attached garage spaces: 2
- Uncovered spaces: 2
Features
- Levels: One and One Half
- Stories: 1.5
- Patio & porch: Covered, Porch
- Exterior features: Rain Gutters
- Pool features: Community
- Fencing: None
- Has view: Yes
- View description: Neighborhood
Lot
- Size: 0.55 Acres
- Features: Landscaped, Open Lot
Details
- Parcel number: 2663547198
- Special conditions: Standard
Construction
Type & style
- Home type: SingleFamily
- Architectural style: Ranch
- Property subtype: Single Family Residence, Residential
Materials
- Vinyl Siding
- Foundation: Slab, Stem Walls
- Roof: Shingle
Condition
- New construction: Yes
- Year built: 2025
- Major remodel year: 2025
Details
- Builder name: Neuse River Homes
Utilities & green energy
- Sewer: Septic Tank
- Water: Public
- Utilities for property: Electricity Connected, Septic Connected, Water Connected
Community & HOA
Community
- Features: Clubhouse, Playground, Pool
- Subdivision: Gander Lake
HOA
- Has HOA: Yes
- Amenities included: Clubhouse, Playground, Pool
- Services included: None
- HOA fee: $480 annually
Location
- Region: Princeton
Financial & listing details
- Price per square foot: $181/sqft
- Annual tax amount: $250
- Date on market: 7/3/2025
- Road surface type: Paved
Price history
| Date | Event | Price |
|---|---|---|
| 5/29/2026 | Sold | $340,000-2.7%$181/sqft |
Source:  Doorify MLS #10107243 Report a problem Doorify MLS #10107243 Report a problem | ||
| 5/1/2026 | Pending sale | $349,300$186/sqft |
Source: Doorify MLS #10107243 Report a problem | ||
| 4/22/2026 | Price change | $349,300-2.8%$186/sqft |
Source: Doorify MLS #10107243 Report a problem | ||
| 3/25/2026 | Price change | $359,3000%$191/sqft |
Source: Doorify MLS #10107243 Report a problem | ||
| 2/26/2026 | Price change | $359,400-0.1%$191/sqft |
Source: Doorify MLS #10107243 Report a problem | ||
| 1/9/2026 | Price change | $359,900-0.3%$191/sqft |
Source: Doorify MLS #10107243 Report a problem | ||
| 12/16/2025 | Price change | $360,900-1.4%$192/sqft |
Source: Doorify MLS #10107243 Report a problem | ||
| 11/6/2025 | Price change | $365,900+1.7%$195/sqft |
Source: Doorify MLS #10107243 Report a problem | ||
| 7/3/2025 | Listed for sale | $359,900$191/sqft |
Source: Doorify MLS #10107243 Report a problem | ||
Public tax history
Tax history is unavailable.
Neighborhood: 27569
Nearby homes
- $454,8904 bd3 ba2.7k sqft105 Spumante Ct, Princeton, NC 27569Sold

- $339,3003 bd2 ba1.7k sqft602 Tuscany Cir LOT 192, Princeton, NC 27569New Construction
- $439,8793 bd3 ba2.4k sqft104 Spumante Ct, Princeton, NC 27569Sold
- $365,0003 bd2 ba1.6k sqft603 Tuscany Cir, Princeton, NC 27569Sold

- $367,0003 bd2 ba1.8k sqft606 Tuscany Cir, Princeton, NC 27569Sold
- $65,000-- bd-- ba-- sqft601 Tuscany Cir, Princeton, NC 27569Sold
- $340,0003 bd2 ba1.8k sqft103 Spumante Ct, Princeton, NC 27569Sold
- $339,3003 bd2 ba1.7k sqft602 Tuscany Cir, Princeton, NC 27569New Construction
Nearby schools
GreatSchools rating
- 8/10Northwest Elementary SchoolGrades: K-5Distance: 4.2 mi
- 8/10Norwayne Middle SchoolGrades: 6-8Distance: 8.8 mi
- 5/10Charles B Aycock High SchoolGrades: 9-12Distance: 7.4 mi
Schools provided by the listing agent
- Elementary: Wayne - Northwest
- Middle: Wayne - Norwayne
- High: Wayne - Charles B Aycock
Source: Doorify MLS. This data may not be complete. We recommend contacting the local school district to confirm school assignments for this home.
Get a cash offer in 3 minutes
Find out how much your home could sell for in as little as 3 minutes with a no-obligation cash offer.
Estimated market value
$343,100
Get a cash offer in 3 minutes
Find out how much your home could sell for in as little as 3 minutes with a no-obligation cash offer.
Estimated market value
$343,100
- North Carolina
- Wayne County
- Pikeville
- 27569
- 103 Spumante Ct Lot 194
Nearby cities
Nearby zip codes
Other Pikeville Topics
