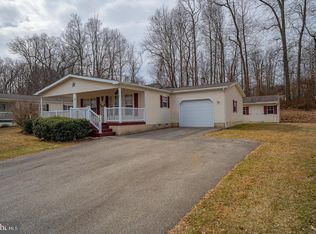
Welcome to 103 Stillwagon Lane in the very desirable Spring Run Estates, a 55+ community. Carefree living in a Beautiful tranquil country setting. As you approach, enjoy the beauty of the pristine landscape that surrounds this well-maintained home. Start your day with a cup of coffee on the covered large porch which will bring you into a LARGE spacious living room filled with natural lighting from an abundance of windows Adjacent is an exquisite, NEWELY UPGRADED KITCHEN, with ALL NEW BEAUTIFUL appliances, Granite counter tops, an added Island and NEW Ceramic flooring, and an Abundance of cabinets, a NEW backsplash, As you leave the KITCHEN you enter the Formal dining room. great for entertaining. The Primary LARGE bedroom boasts plenty of natural lighting. a Large walk-in closet, an UPGRADED ensuite bathroom . An additional Large 2nd bedroom is down the hall with plenty of closet space. Across from this bedroom is an UPGRADED full hall bathroom with a tub. Next to that is a nice size laundry with a laundry tub. As you walk through the laundry you will enter a spacious 1 1/2 size garage which takes you out to the backyard patio, which has an electric awning and a beautiful secluded setting for hosting summer barbecues. H/W heater was replaced in 2021, and a BRAND New top of the line HVAC system was installed this past summer. You are Conveniently located close to Rt 82, 322 making traveling easy.
Sold for $240,000
$240,000
103 Stillwagon Ln, Coatesville, PA 19320
2beds
1,500sqft
Manufactured Home
Built in 2002
-- sqft lot
$254,500 Zestimate®
$160/sqft
$1,937 Estimated rent
Home value
$254,500
$237,000 - $272,000
$1,937/mo
Zestimate® history
Owner options
List your home for rent
$1,937/mo
Rent Zestimate®
Find your next renter with Zillow Rental Manager. Plus, with online applications, you can quickly screen prospective tenants – for free.
$1,937/mo
Rent Zestimate®
Refinance and save
$1,646/mo
Est. payment
Refinancing to a lower rate could help reduce your monthly payments and save thousands over the life of the loan.
$1,646/mo
Est. payment
Explore your selling options
Work with a Zillow partner agent
Leverage their expertise and Zillow's premium Showcase listings to get your home seen by more buyers.
Get startedList with your own agent
Get your home in front of millions of buyers by listing it on Zillow.
Learn how to do itSell it yourself
Take full control of how buyers see your home on Zillow by listing For Sale by Owner (FSBO).
List your homeWhat's special
Secluded settingCovered large porchPristine landscapeAll new beautiful appliancesPrimary large bedroomElectric awningBackyard patio
Zillow last checked:
Listing updated:
Listed by:
Sandy Berry 610-613-3537,
Long & Foster Real Estate, Inc.
Bought with:
Deborah A Harlan, RS278532
Springer Realty Group
Source: Bright MLS,MLS#: PACT2086740
Facts & features
Interior
Bedrooms & bathrooms
- Bedrooms: 2
- Bathrooms: 2
- Full bathrooms: 2
- Main level bathrooms: 2
- Main level bedrooms: 2
Basement
- Area: 0
Heating
- Forced Air, Electric
Cooling
- Central Air, Electric
Appliances
- Included: Microwave, Dishwasher, Extra Refrigerator/Freezer, Oven, Refrigerator, Cooktop, Dryer, Washer, Electric Water Heater
- Laundry: Hookup, Main Level, Washer In Unit, Dryer In Unit
Features
- Breakfast Area, Dining Area, Cathedral Ceiling(s)
- Flooring: Ceramic Tile, Hardwood
- Has basement: No
- Has fireplace: No
Interior area
- Total structure area: 1,500
- Total interior livable area: 1,500 sqft
- Finished area above ground: 1,500
- Finished area below ground: 0
Property
Parking
- Total spaces: 2
- Parking features: Built In, Inside Entrance, Oversized, Asphalt, Attached, Driveway
- Attached garage spaces: 2
- Has uncovered spaces: Yes
Accessibility
- Accessibility features: None
Features
- Levels: One
- Stories: 1
- Patio & porch: Patio, Porch
- Pool features: None
Lot
- Features: Secluded, Private, Wooded, Front Yard, SideYard(s)
Details
- Additional structures: Above Grade, Below Grade
- Parcel number: 2803 2601.002T
- Lease amount: $530
- Zoning: T10
- Special conditions: Standard
Construction
Type & style
- Home type: MobileManufactured
- Architectural style: Ranch/Rambler
- Property subtype: Manufactured Home
Materials
- Vinyl Siding
- Roof: Shingle
Condition
- Excellent
- New construction: No
- Year built: 2002
Utilities & green energy
- Electric: 100 Amp Service
- Sewer: On Site Septic
- Water: Private/Community Water
Community & HOA
Community
- Senior community: Yes
- Subdivision: Spring Run Estates
HOA
- Has HOA: No
- Amenities included: Clubhouse
- Services included: Common Area Maintenance, Sewer, Snow Removal, Trash, Water, Recreation Facility
- HOA name: SPRING RUN ESTATES
Location
- Region: Coatesville
- Municipality: WEST CALN TWP
Financial & listing details
- Price per square foot: $160/sqft
- Tax assessed value: $53,660
- Annual tax amount: $2,705
- Date on market: 11/17/2024
- Listing agreement: Exclusive Right To Sell
- Listing terms: Cash,Conventional
- Inclusions: Refrigerator In Kitchen, Refrigerator In Garage, W / D "as Is Condition
- Ownership: Land Lease
Price history
| Date | Event | Price |
|---|---|---|
| 2/24/2025 | Sold | $240,000-1%$160/sqft |
Source:  Bright MLS #PACT2086740 Report a problem Bright MLS #PACT2086740 Report a problem | ||
| 12/20/2024 | Pending sale | $242,500$162/sqft |
Source:  Long & Foster Broker Feed #PACT2086740 Report a problem Long & Foster Broker Feed #PACT2086740 Report a problem | ||
| 12/17/2024 | Price change | $242,500-3%$162/sqft |
Source: Long & Foster Broker Feed #PACT2086740 Report a problem | ||
| 11/17/2024 | Listed for sale | $249,900$167/sqft |
Source: Long & Foster Broker Feed #PACT2086740 Report a problem | ||
Public tax history
| Year | Property taxes | Tax assessment |
|---|---|---|
| 2025 | $2,738 +1.2% | $53,660 |
| 2024 | $2,705 +4.8% | $53,660 |
| 2023 | $2,582 +1.3% | $53,660 |
| 2022 | $2,550 +3.3% | $53,660 |
| 2021 | $2,468 +408.8% | $53,660 |
| 2020 | $485 -78.5% | $53,660 |
| 2019 | $2,260 +4.6% | $53,660 |
| 2018 | $2,162 +9898.1% | $53,660 |
| 2017 | $22 -98.9% | $53,660 |
| 2016 | $1,997 | $53,660 |
| 2015 | $1,997 | $53,660 -20.1% |
| 2014 | $1,997 | $67,120 |
| 2013 | -- | $67,120 |
| 2012 | -- | $67,120 |
| 2011 | -- | $67,120 |
| 2010 | -- | $67,120 |
| 2009 | -- | $67,120 |
| 2008 | -- | $67,120 |
| 2007 | -- | $67,120 |
| 2006 | -- | $67,120 |
| 2005 | -- | $67,120 |
| 2004 | -- | $67,120 |
| 2003 | -- | $67,120 |
Find assessor info on the county website
Neighborhood: 19320
Nearby homes
- $220,0002 bd2 ba1.4k sqft108 Stillwagon Ln, Coatesville, PA 19320Sold

- $250,2003 bd2 ba1.2k sqft310 Buttonwood, Coatesville, PA 19320Off Market
- $187,5003 bd2 ba-- sqft109 Stillwagon Ln, Coatesville, PA 19320Sold
- $520,7003 bd2 ba2k sqft144 Davis Rd, Coatesville, PA 19320Off Market
- $225,0003 bd2 ba1.5k sqft201 Brookview Ave, Coatesville, PA 19320Sold
- $653,1004 bd2 ba3.6k sqft136 Davis Rd, Coatesville, PA 19320Off Market
- $225,0003 bd2 ba1.4k sqft200 Brookview Ave, Coatesville, PA 19320Sold
- $449,6003 bd1 ba2.4k sqft678 Telegraph Rd, Coatesville, PA 19320Off Market
Nearby schools
GreatSchools rating
- 5/10Kings Highway El SchoolGrades: K-5Distance: 3 mi
- 4/10Coatesville Intermediate High SchoolGrades: 8-9Distance: 4.7 mi
- 4/10Coatesville Area Senior High SchoolGrades: 10-12Distance: 5 mi
Schools provided by the listing agent
- District: Coatesville Area
Source: Bright MLS. This data may not be complete. We recommend contacting the local school district to confirm school assignments for this home.
Get a cash offer in 3 minutes
Find out how much your home could sell for in as little as 3 minutes with a no-obligation cash offer.
Estimated market value
$254,500
Get a cash offer in 3 minutes
Find out how much your home could sell for in as little as 3 minutes with a no-obligation cash offer.
Estimated market value
$254,500
- Pennsylvania
- Chester County
- Coatesville
- 19320
- 103 Stillwagon Ln
Nearby cities
Nearby neighborhoods
Nearby zip codes
Other Coatesville Topics
