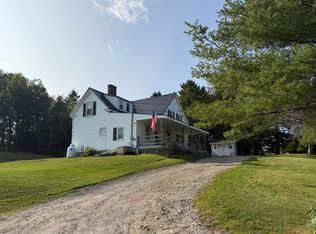
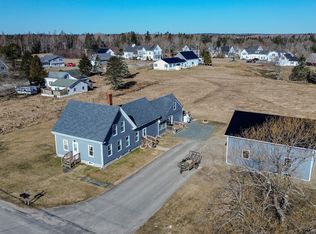
Welcome to this charming 4-bedroom, 2.5-bath New England farmhouse nestled on 1.84 beautifully landscaped acres at the end of a quiet dead-end road. Offering over 2,100 square feet of living space, this well-maintained home blends classic farmhouse charm with modern convenience.
The first floor features a sunroom, spacious living room, formal dining room, cozy den, and an open kitchen perfect for entertaining. The primary bedroom is conveniently located on the first floor with its own private full bath, along with a second kitchen space, first-floor laundry and a half bath. Upstairs you'll find three additional bedrooms and a full bath, providing plenty of space for family and guests.
Outside, enjoy a large fenced backyard with an automatic gate, offering privacy and easy access to additional rear parking. The attached garage, large workshop, and multiple storage buildings provide abundant storage and workspace.
A unique bonus is the rear ''Toy Box'' building, already equipped with a kitchen and half bath. With existing utilities, it offers excellent potential to be converted into a guest suite, in-law apartment, or additional living space. The property also includes a second septic system and a camper hookup, providing even more flexibility for future use.
Additional features include a whole-house backup generator for peace of mind, paved driveway, well-landscaped grounds, and beautiful views of fields and woods. If you're looking for a property that offers space, versatility, and endless possibilities in a peaceful country setting, this is one you won't want to miss!
Pending
$329,000
103 Stillwater Road, Cherryfield, ME 04622
3beds
2,100sqft
Single Family Residence
Built in 1900
1.84 Acres Lot
$326,300 Zestimate®
$157/sqft
$-- HOA
What's special
Large workshopQuiet dead-end roadWell-landscaped groundsFirst-floor laundryCozy denFormal dining roomAttached garage
- 48 days
- 62
- 0
Likely to sell faster than
Zillow last checked:
Listing updated:
Listed by:
Realty of Maine
Source: Maine Listings,MLS#: 1675312
Facts & features
Interior
Bedrooms & bathrooms
- Bedrooms: 3
- Bathrooms: 3
- Full bathrooms: 2
- 1/2 bathrooms: 1
Bedroom 1
- Level: First
Bedroom 2
- Level: Second
Bedroom 3
- Level: Second
Bedroom 4
- Level: Second
Den
- Level: First
Dining room
- Level: First
Kitchen
- Level: First
Kitchen
- Level: First
Living room
- Level: First
Sunroom
- Level: First
Heating
- Baseboard, Hot Water, Radiator, Wood Stove
Cooling
- None
Appliances
- Included: Dishwasher, Dryer, Microwave, Electric Range, Refrigerator, Washer
Features
- 1st Floor Primary Bedroom w/Bath, Storage
- Flooring: Laminate, Tile
- Basement: Interior Entry,Full
- Has fireplace: No
Interior area
- Total structure area: 2,100
- Total interior livable area: 2,100 sqft
- Finished area above ground: 2,100
- Finished area below ground: 0
Property
Parking
- Total spaces: 1
- Parking features: Paved, 5 - 10 Spaces
- Attached garage spaces: 1
Features
- Patio & porch: Deck
- Has view: Yes
- View description: Fields, Trees/Woods
Lot
- Size: 1.84 Acres
- Features: Near Town, Rural, Level, Open Lot, Pasture, Rolling Slope, Landscaped
Details
- Additional structures: Outbuilding
- Parcel number: CHRYMR04L014
- Zoning: Residential
- Other equipment: Generator
Construction
Type & style
- Home type: SingleFamily
- Architectural style: Farmhouse,New Englander
- Property subtype: Single Family Residence
Materials
- Wood Frame, Vinyl Siding
- Foundation: Stone, Poured Concrete
- Roof: Metal,Shingle
Condition
- Year built: 1900
Utilities & green energy
- Electric: Circuit Breakers, Generator Hookup
- Sewer: Septic Tank
- Water: Well
Community & HOA
Location
- Region: Cherryfield
Financial & listing details
- Price per square foot: $157/sqft
- Tax assessed value: $97,600
- Annual tax amount: $2,040
- Date on market: 8/7/2026
Estimated market value
$326,300
$310,000 - $343,000
$2,507/mo
Price history
| Date | Event | Price |
|---|---|---|
| 8/11/2026 | Pending sale | $329,000$157/sqft |
Source:  Maine Listings #1675312 Report a problem Maine Listings #1675312 Report a problem | ||
| 8/7/2026 | Listed for sale | $329,000+27%$157/sqft |
Source: Maine Listings #1675312 Report a problem | ||
| 9/12/2024 | Sold | $259,000$123/sqft |
Source: Maine Listings #1589729 Report a problem | ||
| 5/20/2024 | Pending sale | $259,000$123/sqft |
Source: Maine Listings #1589729 Report a problem | ||
| 5/15/2024 | Listed for sale | $259,000+29.5%$123/sqft |
Source: Maine Listings #1589729 Report a problem | ||
| 8/7/2019 | Sold | $200,000+0.8%$95/sqft |
Source: Maine Listings #1408818 Report a problem | ||
| 4/6/2019 | Listing removed | $198,500$95/sqft |
Source: Evergreen Realty #1408818 Report a problem | ||
| 4/2/2019 | Price change | $198,500-7.5%$95/sqft |
Source: Evergreen Realty #1408818 Report a problem | ||
| 10/18/2017 | Price change | $214,500-6.3%$102/sqft |
Source: Evergreen Realty #1314747 Report a problem | ||
| 6/27/2017 | Listed for sale | $229,000-8%$109/sqft |
Source: Evergreen Realty #1314747 Report a problem | ||
| 3/6/2017 | Listing removed | $249,000$119/sqft |
Source: Acadia Realty Group #1253521 Report a problem | ||
| 3/8/2016 | Price change | $249,000-0.4%$119/sqft |
Source: Acadia Realty Group #1253521 Report a problem | ||
| 6/2/2015 | Listed for sale | $249,900$119/sqft |
Source: RE/MAX Hills and Harbors Realty #1220116 Report a problem | ||
Public tax history
| Year | Property taxes | Tax assessment |
|---|---|---|
| 2024 | $2,040 +3.4% | $97,600 |
| 2023 | $1,972 +5.2% | $97,600 |
| 2022 | $1,874 -8.6% | $97,600 |
| 2021 | $2,050 -12.1% | $97,600 -1.2% |
| 2020 | $2,332 +10.8% | $98,800 |
| 2019 | $2,104 +9.2% | $98,800 |
| 2018 | $1,927 | $98,800 |
| 2017 | $1,927 | $98,800 |
| 2016 | $1,927 -0.4% | $98,800 |
| 2015 | $1,935 +0.4% | $98,800 |
| 2014 | $1,927 +1% | $98,800 |
| 2013 | $1,907 +15.6% | $98,800 |
| 2012 | $1,650 +7.8% | $98,800 |
| 2011 | $1,531 | $98,800 +1035.6% |
| 2009 | -- | $8,700 |
| 2008 | -- | $8,700 |
Find assessor info on the county website
Monthly payment
Est. payment
Payment breakdown
Explore the cost of this home by adjusting the details. Changes won't be saved.Climate risks
Neighborhood: 04622
Similar homes
- $349,5003 bd2 ba1.8k sqft8 Paddy Lane, Cherryfield, ME 04622Active

 MLS ID #1666461, Better Homes & Gardens Real Estate/The Masiello Group. Maine Listings
 - $326,0002 bd3 ba1.7k sqft139 Wilson District Road, Harrington, ME 04643Active
 MLS ID #1667759, Realty of Maine. Maine Listings
 - $279,0003 bd2 ba1.4k sqft168 Kansas Road, Milbridge, ME 04658Active
 MLS ID #1679897, Realty of Maine. Maine Listings
 - $369,0004 bd2 ba2.1k sqft10 Frye Street, Harrington, ME 04643Active
 MLS ID #1658649, Bold Coast Properties. Maine Listings
 - $320,0003 bd2 ba1.8k sqft168 Guzzle Road, Gouldsboro, ME 04607ActiveMLS ID #1661062, Real Broker. Maine Listings
- $295,0003 bd1 ba1.4k sqft115 Wyman Road, Milbridge, ME 04658ActiveMLS ID #1670880, First Light Realty. Maine Listings
- $325,0004 bd1 ba2.1k sqft18 Dyer Bay Road, Steuben, ME 04680ActiveMLS ID #1649039, Better Homes & Gardens Real Estate/The Masiello Group. Maine Listings
- $364,0004 bd2 ba1.6k sqft50 Ficketts Point Road, Milbridge, ME 04658ActiveMLS ID #1649031, NextHome Experience. Maine Listings
- $395,0003 bd2 ba2k sqft3 Rogers Point, Steuben, ME 04680ActiveMLS ID #1646966, Better Homes & Gardens Real Estate/The Masiello Group. Maine Listings
- $295,9993 bd2 ba1.9k sqft68 Village Rd., Steuben, ME 04680ActiveMLS ID #1654626, Better Homes & Gardens Real Estate/The Masiello Group. Maine Listings
- $349,0002 bd2 ba1.7k sqft1137 Route 1, Gouldsboro, ME 04607ActiveMLS ID #1666261, The Winter Harbor Agency. Maine Listings
- $479,0003 bd2 ba2.4k sqft472 Kansas Road, Milbridge, ME 04658ActiveMLS ID #1673129, Realty of Maine. Maine Listings
- $259,0003 bd1 ba1.1k sqft31 E Side Road, Addison, ME 04606ActiveMLS ID #1675512, Drop Anchor Realty, LLC. Maine Listings
- $445,0003 bd2 ba1.8k sqft663 Eastbrook Road, Eastbrook, ME 04634ActiveMLS ID #1681788, NextHome Experience. Maine Listings
- $399,9003 bd2 ba2.4k sqft75 Point Street, Columbia Falls, ME 04623ActiveMLS ID #1643198, EXP Realty. Maine Listings
- $298,5003 bd2 ba1.6k sqft768 Ripley Neck Road, Harrington, ME 04643ActiveMLS ID #1677380, Realty of Maine. Maine Listings
- $399,9003 bd1 ba1.5k sqft18 School Street, Addison, ME 04606ActiveMLS ID #1679534, Realty of Maine. Maine Listings
- $315,0003 bd2 ba1.6k sqft441 Eastbrook Road, Eastbrook, ME 04634ActiveMLS ID #1680137, Better Homes & Gardens Real Estate/The Masiello Group. Maine Listings
- $295,0003 bd3 ba1.4k sqft55 Wilders Way, Jonesport, ME 04649ActiveMLS ID #1642894, Bold Coast Properties. Maine Listings
- $369,9003 bd2 ba1.2k sqft42 Sandy Acres Drive, Sullivan, ME 04664ActiveMLS ID #1665666, Better Homes & Gardens Real Estate/The Masiello Group. Maine Listings
