Skip main navigation
Sold for $174,000
  • $174,000

    103 Stone Hurst Ct #103, New Castle, DE 19720

    2beds
    1,093sqft
    Condominium
    Built in 1988
    -- sqft lot
    $-- Zestimate®
    $159/sqft
    $1,771 Estimated rent

    Home value

    Not available

    Estimated sales range

    Not available

    $1,771/mo

    Zestimate® history
    Loading
    Loading...

    Owner options

    List your home for rent

    $1,771/mo

    Rent Zestimate®

    Find your next renter with Zillow Rental Manager. Plus, with online applications, you can quickly screen prospective tenants – for free.

    Learn more

    $1,771/mo

    Rent Zestimate®

    Refinance and save

    $834/mo

    Est. payment

    Refinancing to a lower rate could help reduce your monthly payments and save thousands over the life of the loan.

    See today's rates

    $834/mo

    Est. payment

    Explore your selling options

    Work with a Zillow partner agent

    Leverage their expertise and Zillow's premium Showcase listings to get your home seen by more buyers.

    Get started

    List with your own agent

    Get your home in front of millions of buyers by listing it on Zillow.

    Learn how to do it

    Sell it yourself

    Take full control of how buyers see your home on Zillow by listing For Sale by Owner (FSBO).

    List your home

    What's special

    Updated hot water heaterWood burning fireplaceLarge walk in closetFrench doorLighted ceiling fanDouble vanity sinkGood sized bedrooms
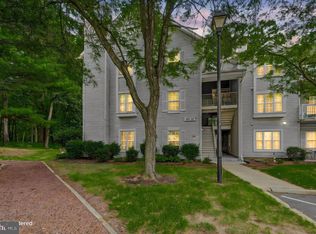
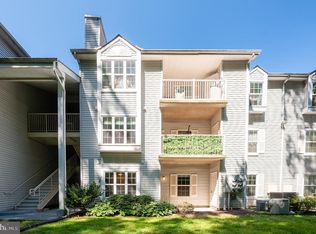
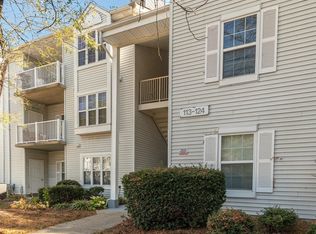
    This End Unit, 1st floor condo offering 2Br/2Ba, spacious & neutral decor rooms as well as a private rear patio is ready for it's new owner(s) to move right in and enjoy! This unit is being sold to satisfy a Trust & will convey AS-IS. The home has been nicely maintained & features Laminate floor Foyer entry with a large double coat & storage closet. Straight ahead is the entry to the Galley-style Kitchen featuring vinyl floors, updated SS Fridge & Microwave, laundry closet w/ stacked Washer/Dryer, a pantry closet in addition to a great amount of cabinetry & counter space that opens to a Breakfast bar/counter and pass through to the combined Dining/Living Room creating a cozy & open floor plan for either day to day or when entertaining! The Dining area also features a lighted ceiling fan & a French door that leads out to the private rear patio with a handy attached storage closet/shed and faces the tree lined rear open space offering a perfect space for your morning coffee, afternoon relaxation or anytime outdoor private space! The Living Rm is also neutral & spacious with a lovely wood burning fireplace for you to enjoy on those chilly afternoons & evenings! There are also 2 good sized bedrooms each with plenty of added storage space as well! The Primary Bedroom offers a large walk in closet w/ both hanging & shelving space as well as an updated Hot Water Heater at the back of the closet. There's a full private Bathroom in the Primary Bedroom that features easy clean vinyl flooring, shower stall & a double vanity sink w/ plenty of storage. The 2nd Bedroom is also very sizable & features neutral carpet & decor, a large double closet for storage & accesses the 2nd full bathroom which offers vinyl flooring, a tub/shower combo & vanity sink w/ storage. Overall, this unit is in move in condition & ready for your personal touches! First floor living & peace of mind with built in sprinklers in every room. Don't miss your opportunity to see this home & make your offer! Ashton Condominiums has a full-time maintenance staff to assist with Association related repairs and has an Olympic size pool, barbecue area, and a walking trail for your enjoyment. There's also a beautiful Clubhouse available for rent to celebrate your special occasion(s)! Location is so convenient to loads of shopping, dining & entertaining options as well as being close to major routes such as Rt 40, Rt 13, Rt 1 & the interstate highways (I-95/I-295/I-495) for easy commuting in all directions! This home won't last long, so don't delay! See it! Love it! Buy it......before someone else does! Monthly condo fees & amenities are listed above. PLEASE NOTE: All visitors MUST PARK in Visitor- designated spaces only. Vehicles that are parked in resident-designated spaces without a visible valid parking sticker shall be subject to tow at the vehicle owner’s expense. Acceptable Financing:

    Zillow last checked:

    Listing updated:

    Listed by:

    Steve Freebery 302-420-8606,

    EXP Realty, LLC,

    Listing Team: Team Freebery, Co-Listing Team: Team Freebery,Co-Listing Agent: Karen A Freebery 302-530-0387,

    EXP Realty, LLC

    Bought with:

    Melinda A Proctor, R3-012322

    RE/MAX Associates-Hockessin

    Source: Bright MLS,MLS#: DENC2073112MLS Logo

    Facts & features

    Interior

    Bedrooms & bathrooms
    • Bedrooms: 2
    • Bathrooms: 2
    • Full bathrooms: 2
    • Main level bathrooms: 2
    • Main level bedrooms: 2
    Basement
    • Area: 0
    Heating
    • Heat Pump, Forced Air, Electric
    Cooling
    • Central Air, Electric
    Appliances
    • Included: Microwave, Dishwasher, Oven/Range - Electric, Refrigerator, Washer/Dryer Stacked, Water Heater, Electric Water Heater
    • Laundry: Dryer In Unit, Washer In Unit, In Unit
    Features
    • Bathroom - Stall Shower, Bathroom - Tub Shower, Ceiling Fan(s), Combination Dining/Living, Floor Plan - Traditional, Kitchen - Galley, Pantry, Walk-In Closet(s), Dry Wall
    • Flooring: Carpet, Vinyl, Laminate
    • Doors: French Doors, Insulated, Six Panel
    • Windows: Double Pane Windows, Screens, Vinyl Clad, Window Treatments
    • Has basement: No
    • Number of fireplaces: 1
    • Fireplace features: Glass Doors, Wood Burning
    Interior area
    • Total structure area: 1,093
    • Total interior livable area: 1,093 sqft
    • Finished area above ground: 1,093
    • Finished area below ground: 0

    Property

    Parking
    • Total spaces: 2
    • Parking features: Asphalt, Free, Permit Included, Secured, Parking Lot
    • Has uncovered spaces: Yes
    Accessibility
    • Accessibility features: Grip-Accessible Features
    Features
    • Levels: Three
    • Stories: 3
    • Patio & porch: Patio
    • Exterior features: Lighting, Sidewalks, Street Lights, Tennis Court(s)
    • Pool features: Community
    Lot
    • Features: Suburban
    Details
    • Additional structures: Above Grade, Below Grade
    • Parcel number: 10029.30125.C.0103
    • Zoning: NCAP
    • Special conditions: Standard

    Construction

    Type & style
    • Home type: Condo
    • Architectural style: Colonial
    • Property subtype: Condominium
    • Attached to another structure: Yes
    Materials
    • Vinyl Siding
    • Roof: Pitched,Shingle
    Condition
    • New construction: No
    • Year built: 1988

    Utilities & green energy

    • Electric: 110 Volts, 220 Volts, Circuit Breakers
    • Sewer: Public Sewer
    • Water: Public
    • Utilities for property: Cable Connected, Phone, Cable

    Community & neighborhood

    Security
    • Security features: Security Gate, Smoke Detector(s), Fire Sprinkler System
    Location
    • Region: New Castle
    • Subdivision: Ashton Condo

    HOA & financial

    HOA
    • Has HOA: No
    • Amenities included: Clubhouse, Common Grounds, Fitness Center, Gated, Jogging Path, Security, Tennis Court(s), Pool
    • Services included: Cable TV, Common Area Maintenance, Maintenance Structure, Maintenance Grounds, Pool(s), Security, Snow Removal, Water, Sewer, Trash
    • Association name: Ashton Condominiums / Atlantic Property Management
    Other fees
    • Condo and coop fee: $330 monthly

    Other

    Other facts
    • Listing agreement: Exclusive Right To Sell
    • Listing terms: Cash,Conventional
    • Ownership: Condominium

    Price history

    DateEventPrice
    2/7/2025Sold$174,000$159/sqft
    Source: Bright MLS #DENC2073112 Report a problem
    1/8/2025Pending sale$174,000+2.4%$159/sqft
    Source: Bright MLS #DENC2073112 Report a problem
    1/7/2025Listing removed$169,900$155/sqft
    Source: Bright MLS #DENC2073112 Report a problem
    12/15/2024Listed for sale$169,900$155/sqft
    Source: Bright MLS #DENC2073112 Report a problem

    Public tax history

    Tax history is unavailable.

    Neighborhood: 19720

    Nearby schools

    GreatSchools rating
    Schools provided by the listing agent
    • District: Colonial

    Source: Bright MLS. This data may not be complete. We recommend contacting the local school district to confirm school assignments for this home.

    Get pre-qualified for a loan
    At Zillow Home Loans, we can pre-qualify you in as little as 5 minutes with no impact to your credit score.

    An equal housing lender. NMLS #10287.