Skip main navigation
Under contract
  • $174,900

    115 Stone Hurst Ct #115, New Castle, DE 19720

    2beds
    --sqft
    : 
    Loading
    Get pre-qualified
    Condominium
    Built in 1988
    -- sqft lot
    $-- Zestimate®
    $--/sqft
    $343/mo HOA

    What's special

    Brand-new carpet throughoutSerene wooded backdropElectric cookingPrivate back patio
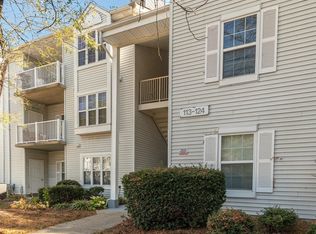
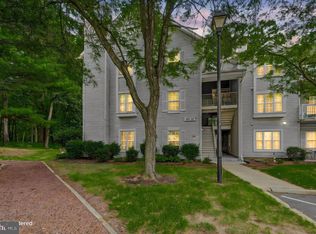
    Welcome to Ashton Condominiums! Come visit this beautifully maintained 2-bedroom, 2-bath ground-level condo that offers the perfect blend of comfort and convenience. Ground-level living makes coming and going a breeze with convenient, stair-free access. Step inside to discover brand-new carpet throughout, creating a fresh, inviting atmosphere. The spacious living room is filled with natural light and opens directly to a private back patio, where you can relax and unwind while taking in the serene, wooded backdrop—your own peaceful outdoor retreat. The dining area showcases a stylish accent wall that adds personality and visual appeal, along with a convenient pass-through to the kitchen, creating an open feel that's perfect for both everyday meals and entertaining. The functional kitchen offers classic oak cabinetry, electric cooking, generous counter space, and plenty of storage. The spacious primary suite features a walk-in closet and a private en-suite bath with a stall shower and generous vanity space. The second bedroom is conveniently located adjacent to the full hall bath, complete with a tub/shower combination, making it ideal for guests, family, or a home office. Enjoy low-maintenance living with a monthly condo fee that covers water, sewer, trash, snow removal, road and common area maintenance, parking, and a security gate. Residents also enjoy access to an outdoor pool and picnic area, making it easy to relax and enjoy the community. Schedule your private tour today and discover all this inviting home has to offer!
    24 days
    |
    436
    |
    35
    |

    Likely to sell faster than

    Zillow last checked:

    Listing updated:

    Listed by:

    Gina Bozzo 302-275-9335,

    Long & Foster Real Estate, Inc. 3023515000,

    Listing Team: Team Wilson

    Source: Bright MLS,MLS#: DENC2105778MLS Logo

      Facts & features

      Interior

      Bedrooms & bathrooms
      • Bedrooms: 2
      • Bathrooms: 2
      • Full bathrooms: 2
      • Main level bathrooms: 2
      • Main level bedrooms: 2
      Rooms
      • Room types: Living Room, Dining Room, Primary Bedroom, Bedroom 2, Kitchen
      Primary bedroom
      • Level: Main
      • Area: 176 Square Feet
      • Dimensions: 11 X 16
      Bedroom 2
      • Level: Main
      • Area: 130 Square Feet
      • Dimensions: 10 X 13
      Dining room
      • Level: Main
      • Area: 81 Square Feet
      • Dimensions: 9 X 9
      Kitchen
      • Level: Main
      • Area: 56 Square Feet
      • Dimensions: 7 X 8
      Living room
      • Level: Main
      • Area: 221 Square Feet
      • Dimensions: 13 X 17
      Heating
      • Heat Pump, Electric
      Cooling
      • Central Air, Electric
      Appliances
      • Included: Electric Water Heater
      • Laundry: In Unit
      Features
      • Flooring: Luxury Vinyl, Carpet
      • Has basement: No
      • Has fireplace: No
      Interior area
      • Total structure area: 0
      • Finished area above ground: 0
      • Finished area below ground: 0
      Video & virtual tour

      Property

      Parking
      • Parking features: Parking Lot
      Accessibility
      • Accessibility features: None
      Features
      • Levels: One
      • Stories: 1
      • Patio & porch: Patio
      • Pool features: Community
      Details
      • Additional structures: Above Grade, Below Grade
      • Parcel number: 10029.30125.C.0115
      • Zoning: NCAP
      • Special conditions: Standard

      Construction

      Type & style
      • Home type: Condo
      • Architectural style: Traditional
      • Property subtype: Condominium
      • Attached to another structure: Yes
      Materials
      • Vinyl Siding
      Condition
      • New construction: No
      • Year built: 1988

      Utilities & green energy

      • Sewer: Public Sewer
      • Water: Public

      Community & HOA

      Community
      • Condo and coop fee: $343 monthly
      • Subdivision: Ashton Condo
      HOA
      • Has HOA: No
      • Amenities included: Picnic Area, Pool
      • Services included: Common Area Maintenance, Parking Fee, Pool(s), Road Maintenance, Security, Sewer, Snow Removal, Trash, Water
      Location
      • Region: New Castle

      Financial & listing details

      • Tax assessed value: $169,200
      • Annual tax amount: $1,281
      • Date on market: 6/26/2026
      • Listing agreement: Exclusive Right To Sell
      • Inclusions: Appliances As-is; Furniture Negotiable
      • Ownership: Condominium

        Estimated market value

        Not available

        Estimated sales range

        Not available

        $1,749/mo

        Price history

        DateEventPrice
        7/1/2026Contingent$174,900
        Source: Bright MLS #DENC2105778 Report a problem
        6/26/2026Listed for sale$174,900+15.1%
        Source: Bright MLS #DENC2105778 Report a problem
        11/11/2022Sold$151,900
        Source: Bright MLS #DENC2030294 Report a problem
        9/28/2022Pending sale$151,900
        Source: Bright MLS #DENC2030294 Report a problem
        9/26/2022Price change$151,900-3.2%
        Source: Bright MLS #DENC2030294 Report a problem
        8/27/2022Pending sale$157,000+3.4%
        Source: Bright MLS #DENC2030294 Report a problem
        8/25/2022Listed for sale$151,900
        Source: Bright MLS #DENC2030294 Report a problem

        Public tax history

        Tax history is unavailable.

        Monthly payment

        Est. payment

        Payment breakdown

        Explore the cost of this home by adjusting the details. Changes won't be saved.
        All calculations are estimates and provided by Zillow, Inc. for informational purposes only. Actual amounts may vary.
        HOA fees may include property taxes on listings classified as Co-Ops. Contact the listing agent and/or owner for fee details.
        Mortgage interest rates are dependent on a number of factors, including credit score, down payment, and repayment length. Interest rate data provided by Zillow Group Marketplace, Inc. as of 1/1/1970 from various mortgage lenders with which we have lead or other similar arrangements; the Estimated Payment is an average of those rates.
        See how much you could borrow to make a competitive offer.

        Climate risks

        Neighborhood: 19720

        Getting around

        31 / 100
        Car-Dependent
        35 / 100
        Somewhat Bikeable

        Nearby schools

        GreatSchools rating
        Schools provided by the listing agent
        • District: Colonial

        Source: Bright MLS. This data may not be complete. We recommend contacting the local school district to confirm school assignments for this home.

        A local agent can set up tours, give advice and negotiate with sellers.

        Browse local experts

        Similar homes