Skip main navigation
Sold for $719,900
  • $719,900

    103 Stonecrop Ct, Lake Frederick, VA 22630

    3beds
    3,530sqft
    Single Family Residence
    Built in 2021
    6,970 Square Feet Lot
    $739,400 Zestimate®
    $204/sqft
    $2,637 Estimated rent

    Home value

    $739,400

    $702,000 - $776,000

    $2,637/mo

    Zestimate® history
    Loading
    Loading...

    Owner options

    List your home for rent

    $2,637/mo

    Rent Zestimate®

    Find your next renter with Zillow Rental Manager. Plus, with online applications, you can quickly screen prospective tenants – for free.

    Learn more

    $2,637/mo

    Rent Zestimate®

    Refinance and save

    $4,508/mo

    Est. payment

    Refinancing to a lower rate could help reduce your monthly payments and save thousands over the life of the loan.

    See today's rates

    $4,508/mo

    Est. payment

    Explore your selling options

    Work with a Zillow partner agent

    Leverage their expertise and Zillow's premium Showcase listings to get your home seen by more buyers.

    Get started

    List with your own agent

    Get your home in front of millions of buyers by listing it on Zillow.

    Learn how to do it

    Sell it yourself

    Take full control of how buyers see your home on Zillow by listing For Sale by Owner (FSBO).

    List your home

    What's special

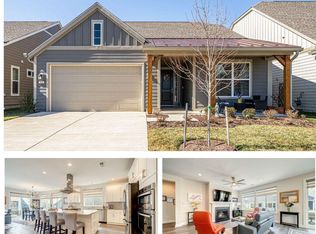
    Join us Sunday 10/22 2pm - 4pm for an unforgettable open house experience in a vibrant 55+ community! We're treating you to delightful desserts and bubbly while you explore your potential dream home. Welcome to your dream home in the highly desirable gated community of Trilogy at Lake Frederick! Crafted with impeccable attention to detail by Shea Homes in 2021, this Craftsman-inspired masterpiece offers a lifestyle of unparalleled luxury and comfort. Note that the irrigation system, water softener, and whole house humidifier have already been taken care of, Step inside and be greeted by the charm of this residence. Situated in a no-maintenance yard, you'll have more time to indulge in the activities you love. The inviting front porch sets the stage for warm conversations and relaxation. Don't miss three-panel multi-sliding door "rolling glass wall" to your composite covered patio, complete with a cozy fireplace, creates the perfect ambiance for outdoor gatherings. With a spacious 3-car garage, you'll have ample room for vehicles and storage. The gourmet kitchen, a haven for culinary enthusiasts, boasts top-of-the-line appliances and plenty of space to create memorable meals. The open floor plan seamlessly connects the kitchen, dining area, and living room, making it an entertainer's delight. The main level presents an office/den, 2 bedrooms and 2 bathrooms, including an ensuite bathroom for added convenience. The primary bedroom features a walk-in closet that's sure to impress. Gleaming wide-plank hardwood flooring enhances the interior, exuding both style and sophistication. Venture downstairs to the walk-out finished basement, a versatile space ready to accommodate your needs. With an additional bedroom and full bathroom, this area is perfect for guests or creating a private retreat. Discover a life of leisure and community in Trilogy at Lake Frederick, the region's premier 55+ community. Immerse yourself in the joys of an active adult lifestyle with amenities designed to enrich every moment. A tranquil lake, farm-to-table restaurant, fitness facility, pools, pickleball courts, and even a dog park await your enjoyment. Engage with friendly neighbors who share your interests and passions. This stunning Nice model offers more than just a home; it offers a gateway to a vibrant and fulfilling life. Don't miss your chance to be part of this thriving community. Your ideal lifestyle begins here at Trilogy at Lake Frederick. Welcome home!

    Zillow last checked:

    Listing updated:

    Listed by:

    Yvonne Holland 703-774-4667,

    Pearson Smith Realty, LLC,

    Listing Team: Fox Homes Team

    Bought with:

    Cynthia Butler, 0225015046

    Long & Foster Real Estate, Inc.

    Source: Bright MLS,MLS#: VAFV2014892MLS Logo

    Facts & features

    Interior

    Bedrooms & bathrooms
    • Bedrooms: 3
    • Bathrooms: 3
    • Full bathrooms: 3
    • Main level bathrooms: 2
    • Main level bedrooms: 2
    Rooms
    • Room types: Dining Room, Primary Bedroom, Bedroom 2, Bedroom 3, Kitchen, Den, Great Room, Laundry, Recreation Room, Storage Room, Primary Bathroom
    Basement
    • Description: Percent Finished: 70.0
    • Area: 1487
    Heating
    • Programmable Thermostat, Humidity Control, Forced Air, Natural Gas
    Cooling
    • Central Air, Electric
    Appliances
    • Included: Microwave, Cooktop, Dishwasher, Disposal, Exhaust Fan, Humidifier, Ice Maker, Oven, Refrigerator, Water Conditioner - Owned, Tankless Water Heater, Self Cleaning Oven, Stainless Steel Appliance(s), Water Treat System, Gas Water Heater
    • Laundry: Hookup, Main Level, Laundry Room
    Features
    • Air Filter System, Attic, Ceiling Fan(s), Dining Area, Entry Level Bedroom, Open Floorplan, Formal/Separate Dining Room, Kitchen - Gourmet, Kitchen Island, Pantry, Primary Bath(s), Recessed Lighting, Bathroom - Stall Shower, Store/Office, Bathroom - Tub Shower, Upgraded Countertops, Walk-In Closet(s), 9'+ Ceilings, Dry Wall
    • Flooring: Carpet, Engineered Wood, Wood
    • Doors: Sliding Glass
    • Windows: Screens, Window Treatments
    • Basement: Finished,Connecting Stairway,Walk-Out Access,Sump Pump,Full
    • Number of fireplaces: 1
    • Fireplace features: Screen, Gas/Propane
    Interior area
    • Total structure area: 3,530
    • Total interior livable area: 3,530 sqft
    • Finished area above ground: 2,043
    • Finished area below ground: 1,487

    Property

    Parking
    • Total spaces: 3
    • Parking features: Garage Faces Front, Garage Door Opener, Driveway, Attached
    • Attached garage spaces: 3
    • Has uncovered spaces: Yes
    Accessibility
    • Accessibility features: Low Pile Carpeting, Doors - Lever Handle(s)
    Features
    • Levels: Two
    • Stories: 2
    • Patio & porch: Deck, Patio
    • Exterior features: Underground Lawn Sprinkler
    • Pool features: Community
    Lot
    • Size: 6,970 Square Feet
    • Features: Cul-De-Sac, Rear Yard, Front Yard
    Details
    • Additional structures: Above Grade, Below Grade
    • Parcel number: 87B 9A1 99
    • Zoning: R5
    • Zoning description: Residential
    • Special conditions: Standard

    Construction

    Type & style
    • Home type: SingleFamily
    • Architectural style: Craftsman
    • Property subtype: Single Family Residence
    Materials
    • HardiPlank Type, Stone
    • Foundation: Concrete Perimeter
    • Roof: Asphalt
    Condition
    • Very Good
    • New construction: No
    • Year built: 2021
    Details
    • Builder model: Nice
    • Builder name: Shea

    Utilities & green energy

    • Sewer: Public Sewer
    • Water: Public
    • Utilities for property: Cable Available, Natural Gas Available, Underground Utilities, Electricity Available, Fiber Optic, Cable

    Community & HOA

    Community
    • Security: Carbon Monoxide Detector(s), Security Gate, Security System, Smoke Detector(s), Fire Sprinkler System
    • Senior community: Yes
    • Subdivision: Shenandoah
    HOA
    • Has HOA: Yes
    • Amenities included: Billiard Room, Clubhouse, Common Grounds, Concierge, Dog Park, Water/Lake Privileges, Tennis Court(s), Pool, Putting Green, Indoor Pool, Party Room, Meeting Room, Lake, Gated, Game Room, Art Studio, Jogging Path, Fitness Center
    • Services included: Common Area Maintenance, Health Club, Lawn Care Front, Lawn Care Rear, Lawn Care Side, Maintenance Grounds, Pool(s), Recreation Facility, Road Maintenance, Security, Trash, Snow Removal
    • HOA fee: $365 monthly
    • HOA name: SHENANDOAH
    Location
    • Region: Lake Frederick

    Financial & listing details

    • Price per square foot: $204/sqft
    • Tax assessed value: $509,000
    • Annual tax amount: $3,105
    • Date on market: 9/13/2023
    • Listing agreement: Exclusive Right To Sell
    • Listing terms: Cash,Conventional,FHA,VA Loan
    • Ownership: Fee Simple

    Price history

    DateEventPrice
    12/4/2023Sold$719,900-1.4%$204/sqft
    Source: Bright MLS #VAFV2014892 Report a problem
    11/14/2023Pending sale$729,900$207/sqft
    Source: Bright MLS #VAFV2014892 Report a problem
    10/25/2023Contingent$729,900$207/sqft
    Source: Bright MLS #VAFV2014892 Report a problem
    10/4/2023Price change$729,900-2%$207/sqft
    Source: Bright MLS #VAFV2014892 Report a problem
    9/14/2023Listed for sale$745,000+7%$211/sqft
    Source: Bright MLS #VAFV2014892 Report a problem
    12/20/2021Sold$695,990$197/sqft
    Source: Public Record Report a problem
    7/20/2021Price change$695,990-0.1%$197/sqft
    Source: Shea Homes Report a problem
    7/14/2021Listed for sale$696,990$197/sqft
    Source: Shea Homes Report a problem

    Public tax history

    YearProperty taxesTax assessment
    2025$3,637 +10.2%$757,800 +17.1%
    2024$3,300 $647,100
    2023$3,300 +112.6%$647,100 +27.1%
    2022$1,552 +536.2%$509,000 +536.3%
    2021$244 $80,000
    Find assessor info on the county website

    Neighborhood: 22630

    Nearby schools

    GreatSchools rating
    Schools provided by the listing agent
    • Elementary: Armel
    • Middle: Robert E. Aylor
    • High: Sherando
    • District: Frederick County Public Schools

    Source: Bright MLS. This data may not be complete. We recommend contacting the local school district to confirm school assignments for this home.

    Get a cash offer in 3 minutes
    Find out how much your home could sell for in as little as 3 minutes with a no-obligation cash offer.
    Estimated market value
    $739,400
    Get a cash offer in 3 minutes
    Find out how much your home could sell for in as little as 3 minutes with a no-obligation cash offer.
    Estimated market value
    $739,400