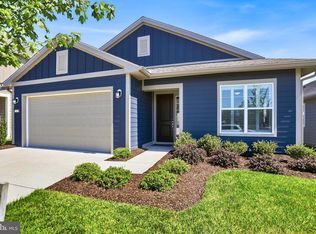
Built in 2021 by Shea Homes as part of the Trilogy at Lake Frederick 55+ community, this thoughtfully designed three-bedroom, two-bathroom Aspen model offers the ease and comfort of modern single-level living with an open and inviting layout. The seamless flow between the kitchen, dining, living areas, and even the screened porch creates an ideal setting for everyday living and effortless entertaining.
At the heart of the home, the stunning kitchen features an impressive center island, stainless steel appliances, upgraded countertops, abundant cabinetry, and generous prep space all overlooking the main living areas for a connected, functional feel. The warm and welcoming living room features a gas fireplace flanked by custom built-in bookcases, while the dining area provides easy access to the screened porch, perfect for indoor-outdoor living.
Step outside to enjoy a peaceful screened patio, ideal for morning coffee or evening relaxation. The spacious bedrooms offer comfortable retreats, complemented by two well-appointed full bathrooms. Plush carpeting and a neutral palette throughout provide a fresh, move-in-ready feel.
Complete with a two-car garage and driveway parking, this newer home delivers low-maintenance living, modern finishes, and a versatile layout suited to a variety of lifestyles.
As a resident of Trilogy at Lake Frederick, you'll enjoy a wealth of incredible amenities designed to enhance your lifestyle. Dive into relaxation with both indoor and outdoor pools, stay active in the state-of-the-art fitness center, and unwind at the well-equipped community clubhouse. Savor gourmet meals at the farm-to-table restaurant and socialize in the exclusive members-only lounge. For the sports enthusiasts, tennis and pickleball courts, as well as a dog park, offer ample opportunities for recreation, while extensive lake trails beckon for serene strolls and outdoor adventures. Join a vibrant community of welcoming neighbors and future friends. Experience the pinnacle of resort living at Trilogy at Lake Frederick where your dream home and ideal lifestyle come together seamlessly.
Pending
Price cut: $24.5K (6/25)
$475,000
152 Milkweed Dr, Lake Frederick, VA 22630
3beds
1,804sqft
:
Get pre-qualified$3,246/mo
Single Family Residence
Built in 2021
5,663 Square Feet Lot
$471,500 Zestimate®
$263/sqft
$405/mo HOA
What's special
Gas fireplacePlush carpetingModern finishesModern single-level livingOpen and inviting layoutVersatile layoutUpgraded countertops
- 95 days |
- 703 |
- 18 |
Zillow last checked:
Listing updated:
Listed by:
Matt Boyer 540-435-7839,
Keller Williams Realty 7034309008,
Listing Team: Boyer Re Group
Source: Bright MLS,MLS#: VAFV2039964
Facts & features
Interior
Bedrooms & bathrooms
- Bedrooms: 3
- Bathrooms: 2
- Full bathrooms: 2
- Main level bathrooms: 2
- Main level bedrooms: 3
Rooms
- Room types: Living Room, Dining Room, Primary Bedroom, Bedroom 2, Kitchen, Foyer, Bedroom 1, Laundry, Primary Bathroom
Primary bedroom
- Features: Walk-In Closet(s)
- Level: Main
- Area: 195 Square Feet
- Dimensions: 15 X 13
Bedroom 1
- Level: Main
- Area: 143 Square Feet
- Dimensions: 11 X 13
Bedroom 2
- Level: Main
- Area: 143 Square Feet
- Dimensions: 11 X 13
Primary bathroom
- Level: Main
Dining room
- Level: Main
- Area: 169 Square Feet
- Dimensions: 13 X 13
Foyer
- Level: Main
- Area: 55 Square Feet
- Dimensions: 11 X 5
Kitchen
- Level: Main
- Area: 143 Square Feet
- Dimensions: 11 X 13
Laundry
- Level: Main
- Area: 55 Square Feet
- Dimensions: 5 X 11
Living room
- Features: Fireplace - Gas, Built-in Features
- Level: Main
- Area: 432 Square Feet
- Dimensions: 36 X 12
Screened porch
- Level: Main
- Area: 143 Square Feet
- Dimensions: 11 X 13
Heating
- Forced Air, Natural Gas
Cooling
- Ceiling Fan(s), Central Air, Electric
Appliances
- Included: Microwave, Dryer, Washer, Dishwasher, Disposal, Freezer, Humidifier, Refrigerator, Ice Maker, Cooktop, Extra Refrigerator/Freezer, Water Treat System, Gas Water Heater
- Laundry: Main Level, Laundry Room
Features
- Ceiling Fan(s), Bathroom - Tub Shower, Bathroom - Walk-In Shower, Built-in Features, Dining Area, Entry Level Bedroom, Open Floorplan, Kitchen - Gourmet, Kitchen Island, Pantry, Primary Bath(s), Upgraded Countertops, Walk-In Closet(s)
- Flooring: Carpet
- Windows: Window Treatments
- Has basement: No
- Number of fireplaces: 1
- Fireplace features: Gas/Propane
Interior area
- Total structure area: 1,804
- Total interior livable area: 1,804 sqft
- Finished area above ground: 1,804
- Finished area below ground: 0
Property
Parking
- Total spaces: 2
- Parking features: Garage Faces Front, Attached, Driveway
- Attached garage spaces: 2
- Has uncovered spaces: Yes
Accessibility
- Accessibility features: None
Features
- Levels: One
- Stories: 1
- Patio & porch: Screened, Porch, Patio, Screened Porch
- Pool features: Community
Lot
- Size: 5,663 Square Feet
Details
- Additional structures: Above Grade, Below Grade
- Parcel number: 87B9A1166
- Zoning: R5
- Special conditions: Standard
Construction
Type & style
- Home type: SingleFamily
- Architectural style: Craftsman
- Property subtype: Single Family Residence
Materials
- HardiPlank Type
- Foundation: Slab
Condition
- New construction: No
- Year built: 2021
Details
- Builder name: Shea Homes
Utilities & green energy
- Sewer: Public Sewer
- Water: Public
Community & HOA
Community
- Features: Pool
- Senior community: Yes
- Subdivision: Shenandoah
HOA
- Has HOA: Yes
- Amenities included: Art Studio, Bar/Lounge, Clubhouse, Common Grounds, Fitness Center, Game Room, Gated, Jogging Path, Lake, Indoor Pool, Pool, Recreation Facilities, Retirement Community, Tennis Court(s)
- Services included: Common Area Maintenance, Lawn Care Front, Recreation Facility, Security, Snow Removal, Trash
- HOA fee: $405 monthly
- HOA name: SHENANDOAH HOA
Location
- Region: Lake Frederick
Financial & listing details
- Price per square foot: $263/sqft
- Tax assessed value: $518,200
- Annual tax amount: $2,487
- Date on market: 4/23/2026
- Listing agreement: Exclusive Right To Sell
- Listing terms: Cash,Conventional,FHA,VA Loan
- Inclusions: Freezer In Garage, Tvs (x4), Refrigerator In Garage, Patio Furniture
- Ownership: Fee Simple
Estimated market value
$471,500
$448,000 - $495,000
$2,523/mo
Price history
| Date | Event | Price |
|---|---|---|
| 7/24/2026 | Pending sale | $475,000$263/sqft |
Source:  Bright MLS #VAFV2039964 Report a problem Bright MLS #VAFV2039964 Report a problem | ||
| 6/25/2026 | Price change | $475,000-4.9%$263/sqft |
Source: Bright MLS #VAFV2039964 Report a problem | ||
| 6/12/2026 | Price change | $499,500-2.9%$277/sqft |
Source: Bright MLS #VAFV2039964 Report a problem | ||
| 5/20/2026 | Price change | $514,500-2.9%$285/sqft |
Source: Bright MLS #VAFV2039964 Report a problem | ||
| 4/23/2026 | Listed for sale | $530,000+18.9%$294/sqft |
Source: Bright MLS #VAFV2039964 Report a problem | ||
| 12/29/2021 | Sold | $445,628$247/sqft |
Source: Public Record Report a problem | ||
Public tax history
| Year | Property taxes | Tax assessment |
|---|---|---|
| 2025 | $2,487 +2.2% | $518,200 +8.6% |
| 2024 | $2,433 | $477,100 |
| 2023 | $2,433 -0.8% | $477,100 +18.7% |
| 2022 | $2,452 +905% | $402,000 +402.5% |
| 2021 | $244 | $80,000 |
Find assessor info on the county website
Monthly payment
Est. payment
Payment breakdown
Explore the cost of this home by adjusting the details. Changes won't be saved.Climate risks
Neighborhood: 22630
Nearby schools
GreatSchools rating
- 5/10Armel Elementary SchoolGrades: PK-5Distance: 3.5 mi
- 4/10Robert E. Aylor Middle SchoolGrades: 6-8Distance: 2.4 mi
- 4/10Sherando High SchoolGrades: 9-12Distance: 2.5 mi
Schools provided by the listing agent
- Elementary: Armel
- Middle: Robert E. Aylor
- High: Sherando
- District: Frederick County Public Schools
Source: Bright MLS. This data may not be complete. We recommend contacting the local school district to confirm school assignments for this home.
- $623,2002 bd2 ba2k sqft154 Milkweed Dr, Lake Frederick, VA 22630Off Market

- $707,9004 bd4 ba3.1k sqft156 Milkweed Dr, Lake Frederick, VA 22630Off Market
- $606,0002 bd2 ba2k sqft150 Milkweed Dr, Lake Frederick, VA 22630Off Market
- $684,5003 bd3 ba2.8k sqft158 Milkweed Dr, Lake Frederick, VA 22630Off Market
- $599,2002 bd2 ba2k sqft174 Milkweed Dr, Lake Frederick, VA 22630Off Market
- $580,0002 bd2 ba1.9k sqft148 Milkweed Dr, Lake Frederick, VA 22630Sold
- $512,7002 bd2 ba1.7k sqft155 Milkweed Dr, Lake Frederick, VA 22630Off Market
- $535,8002 bd2 ba1.7k sqft151 Cowbird St, Lake Frederick, VA 22630Off Market
A local agent can set up tours, give advice and negotiate with sellers.
Similar homes
- $485,0003 bd2 ba1.8k sqft206 Ivy Hill Ct, Stephens City, VA 22655For Sale

 MLS ID #VAFV2043028, Leah Clowser, RE/MAX Roots. Bright MLS
 - $559,0002 bd2 ba1.7k sqft110 Switchgrass Way, Front Royal, VA 22630For Sale
 MLS ID #VAFV2040202, Denise Finley, Pearson Smith Realty, LLC. Bright MLS
 - $600,0002 bd2 ba2k sqft136 Mallard Dr, Lake Frederick, VA 22630For Sale
 MLS ID #VAFV2039502, Kim Hurst, MarketPlace REALTY. Bright MLS
 - $619,0003 bd3 ba2.5k sqft111 Switchgrass Way, Lake Frederick, VA 22630For Sale
 MLS ID #VAFV2042970, Shelley Belford, NextHome Realty Select. Bright MLS
 - $499,0003 bd3 ba2.6k sqft11 Ashlawn Ct, Front Royal, VA 22630For SaleMLS ID #VAWR2014736, Margie Conley, Samson Properties. Bright MLS
- $475,0004 bd3 ba2.6k sqft107 Dinwiddie Ct, Stephens City, VA 22655For SaleMLS ID #VAFV2041424, Mike Sprague, Samson Properties. Bright MLS
- $420,0003 bd3 ba2.1k sqft1179 Brook Ct, Front Royal, VA 22630For SaleMLS ID #VAWR2014898, Carolyn Young, Samson Properties. Bright MLS
- $419,9003 bd3 ba1.5k sqft242 Blue Ridge Ave, Front Royal, VA 22630New ConstructionMLS ID #VAWR2015004, Daryl Stout, Realty One Group Key Properties. Bright MLS
- $429,0004 bd4 ba2.5k sqft124 Checkerspot Way, Lake Frederick, VA 22630For SaleMLS ID #VAFV2039798, Gloria Ryan, Realty FC, LLC. Bright MLS
- $389,9003 bd3 ba1.5k sqft69 Driver Sq, Front Royal, VA 22630For SaleMLS ID #VAWR2014738, Lorie Bowers, Sager Real Estate. Bright MLS
- $399,9004 bd3 ba2k sqft671 Pine Ridge Dr, Front Royal, VA 22630For SaleMLS ID #VAWR2014292, SERIF SOYDAN, EXP Realty, LLC. Bright MLS
- $559,9003 bd3 ba1.9k sqft524 Lower Valley Rd, Strasburg, VA 22657For SaleMLS ID #VAWR2014956, Stephanie Feltner, Realty ONE Group Old Towne. Bright MLS
- $465,9994 bd3 ba1.9k sqft145 Dursley Cir, Middletown, VA 22645For SaleMLS ID #VAFV2041068, Atul Sharma, Long & Foster Real Estate, Inc.. Bright MLS
- $524,9004 bd3 ba2.3k sqft105 Travis Ct, Winchester, VA 22602For SaleMLS ID #VAFV2042124, Tina Nichols, Samson Properties. Bright MLS
- $450,0003 bd2 ba1.2k sqft1099 High Top Rd, Linden, VA 22642For SaleMLS ID #VAWR2014618, Beth Waller, Keller Williams Realty/Lee Beaver & Assoc.. Bright MLS
- $514,0003 bd2 ba1.8k sqft121 Grasmere St, Stephens City, VA 22655For SaleMLS ID #VAFV2042642, Tiffany Hunter, ERA Oakcrest Realty, Inc.. Bright MLS
- $466,9904 bd3 ba1.9k sqft124 Bookers Crest Dr, Stephens City, VA 22655New ConstructionBright MLS
- $419,9003 bd3 ba1.5k sqft238 Blue Ridge Ave, Front Royal, VA 22630For SaleMLS ID #VAWR2014496, Daryl Stout, Realty One Group Key Properties. Bright MLS
- $525,0004 bd3 ba2.3k sqft938 Wayne Dr, Winchester, VA 22601For SaleMLS ID #VAWI2010474, Kira Grubb, Realty ONE Group Old Towne. Bright MLS
- from $464,9904 bd3 ba1.9k sqftDeerfield Plan, Valley View Single Family, Stephens City, VA 22655New ConstructionDR Horton
