Skip main navigation
Off market
  • Price Unknown

    103 Strawberry Lane #103, South Windsor, CT 06040

    3beds
    3,169sqft
    Condominium
    Built in 2005
    -- sqft lot
    $-- Zestimate®
    $--/sqft
    $2,833 Estimated rent

    Home value

    Not available

    Estimated sales range

    Not available

    $2,833/mo

    Zestimate® history
    Loading
    Loading...

    Owner options

    List your home for rent

    $2,833/mo

    Rent Zestimate®

    Find your next renter with Zillow Rental Manager. Plus, with online applications, you can quickly screen prospective tenants – for free.

    Learn more

    $2,833/mo

    Rent Zestimate®

    Refinance and save

    $495/mo

    Est. payment

    Refinancing to a lower rate could help reduce your monthly payments and save thousands over the life of the loan.

    See today's rates

    $495/mo

    Est. payment

    Explore your selling options

    Work with a Zillow partner agent

    Leverage their expertise and Zillow's premium Showcase listings to get your home seen by more buyers.

    Get started

    List with your own agent

    Get your home in front of millions of buyers by listing it on Zillow.

    Learn how to do it

    Sell it yourself

    Take full control of how buyers see your home on Zillow by listing For Sale by Owner (FSBO).

    List your home

    What's special

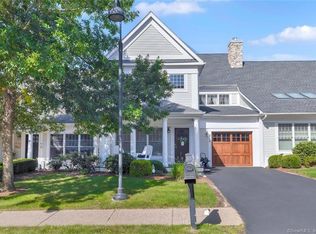

    Welcome to this rarely available 3 Bed, 3 full bath, Ranch style end unit in the elegant and exquisite 55+ Strawberry Fields community. Built in 2005. So sought after one-floor-living will surely satisfy all your needs here. 9+ ft ceiling on the main floor AND in the finished basement (with additional 1,300 sf.ft of living space: 2 bedrs (one is 16X10 w/9X7 office nook, huge full bath and grand family room). Stunning kitchen with ample of cabinet space, granite countertops, and big island, opens up to an elegant dining room area with an access to the deck. Dining area seamlessly flows into living room with a beautiful gas fireplace and vaulted ceiling. Great space to entertain! Lots of natural light, hardwood throughout the main floor with tile floors in the bathrooms. The one of the kind space in the finished basement with full size windows, slider doors, and 9+feet high ceiling. You will not even feel that you are in the basement. Great space for whatever you may think of: Guest headquarters, movie theater/entertainment space… Brand new A/C. 2-car attached garage, front porch. This is a truly unique property. This beautiful end-unit is just a short walk away from a 115.5 acre open space of the Donnelley Land preserve with walking trails, stock pond, wildlife. Access to the updated Clubhouse (just a few feet away from the front entry of the unit). The location, location, location! Just a few minutes away from all major highways, shopping centers and dining.

    This property is not currently displayed as for sale or rent on Zillow. This may be different from what's on other websites or public sources.

    Zillow last checked:

    Listing updated:

    Listed by:

    Tatyana Makarov 860-648-9270,

    Century 21 AllPoints Realty 860-521-0021

    Bought with:

    Tatyana Makarov, RES.0787416

    Century 21 AllPoints Realty

    Source: Smart MLS,MLS#: 170517685MLS Logo

    Facts & features

    Interior

    Bedrooms & bathrooms
    • Bedrooms: 3
    • Bathrooms: 3
    • Full bathrooms: 3
    Rooms
    • Room types: Laundry
    Primary bedroom
    • Features: High Ceilings, Ceiling Fan(s), Full Bath, Hardwood Floor, Walk-In Closet(s), Whirlpool Tub
    • Level: Main
    • Area: 252 Square Feet
    • Dimensions: 14 x 18
    Bedroom
    • Features: High Ceilings, Hardwood Floor
    • Level: Main
    • Area: 165 Square Feet
    • Dimensions: 11 x 15
    Bedroom
    • Features: High Ceilings, Hardwood Floor
    • Level: Main
    • Area: 148.5 Square Feet
    • Dimensions: 11 x 13.5
    Bedroom
    • Features: High Ceilings
    • Level: Lower
    • Area: 160 Square Feet
    • Dimensions: 10 x 16
    Bedroom
    • Features: High Ceilings
    • Level: Lower
    • Area: 160 Square Feet
    • Dimensions: 10 x 16
    Bathroom
    • Features: Full Bath, Tile Floor
    • Level: Lower
    • Area: 93.75 Square Feet
    • Dimensions: 7.5 x 12.5
    Dining room
    • Features: High Ceilings, Hardwood Floor, Sliders
    • Level: Main
    • Area: 240 Square Feet
    • Dimensions: 16 x 15
    Family room
    • Features: High Ceilings, Full Bath, Sliders
    • Level: Lower
    • Area: 494 Square Feet
    • Dimensions: 19 x 26
    Kitchen
    • Features: High Ceilings, Granite Counters, Hardwood Floor
    • Level: Main
    • Area: 270 Square Feet
    • Dimensions: 15 x 18
    Living room
    • Features: High Ceilings, Ceiling Fan(s), Gas Log Fireplace, Hardwood Floor
    • Level: Main
    • Area: 320 Square Feet
    • Dimensions: 16 x 20
    Heating
    • Forced Air, Natural Gas
    Cooling
    • Central Air
    Appliances
    • Included: Oven/Range, Microwave, Refrigerator, Dishwasher, Washer, Dryer, Gas Water Heater
    • Laundry: Main Level
    Features
    • Central Vacuum, Open Floorplan
    • Basement: Full,Partially Finished,Heated,Cooled,Liveable Space
    • Attic: Pull Down Stairs
    • Number of fireplaces: 1
    • Common walls with other units/homes: End Unit
    Interior area
    • Total structure area: 3,169
    • Total interior livable area: 3,169 sqft
    • Finished area above ground: 1,869
    • Finished area below ground: 1,300

    Property

    Parking
    • Total spaces: 6
    • Parking features: Attached, Driveway, Other, Garage Door Opener
    • Attached garage spaces: 2
    • Has uncovered spaces: Yes
    Features
    • Stories: 1
    • Patio & porch: Deck, Porch
    • Exterior features: Sidewalk
    Lot
    • Features: Secluded
    Details
    • Parcel number: 2409603
    • Zoning: SRD

    Construction

    Type & style
    • Home type: Condo
    • Architectural style: Ranch
    • Property subtype: Condominium
    • Attached to another structure: Yes
    Materials
    • Vinyl Siding
    Condition
    • New construction: No
    • Year built: 2005

    Utilities & green energy

    • Sewer: Public Sewer
    • Water: Public
    • Utilities for property: Cable Available

    Community & HOA

    Community
    • Features: Adult Community 55, Near Public Transport, Golf, Library, Medical Facilities, Park, Shopping/Mall
    • Senior community: Yes
    HOA
    • Has HOA: Yes
    • Amenities included: Clubhouse, Management
    • Services included: Maintenance Grounds, Snow Removal, Pest Control, Road Maintenance
    • HOA fee: $495 monthly
    Location
    • Region: South Windsor

    Financial & listing details

    • Tax assessed value: $197,300
    • Annual tax amount: $7,649
    • Date on market: 8/20/2022

    Price history

    DateEventPrice
    3/10/2023Sold$455,000-1.1%$144/sqft
    Source: Smart MLS #170517685 Report a problem
    1/5/2023Contingent$460,000$145/sqft
    Source: Smart MLS #170517685 Report a problem
    11/7/2022Price change$460,000-4.1%$145/sqft
    Source: Smart MLS #170517685 Report a problem
    10/5/2022Price change$479,900-4%$151/sqft
    Source: Smart MLS #170517685 Report a problem
    8/20/2022Listed for sale$499,900$158/sqft
    Source: Smart MLS #170517685 Report a problem

    Public tax history

    Tax history is unavailable.

    Neighborhood: 06074

    Nearby schools

    GreatSchools rating
    Schools provided by the listing agent
    • High: South Windsor

    Source: Smart MLS. This data may not be complete. We recommend contacting the local school district to confirm school assignments for this home.