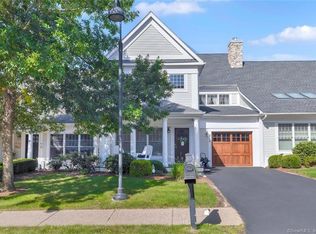
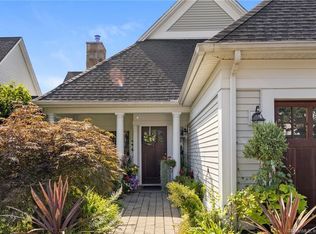
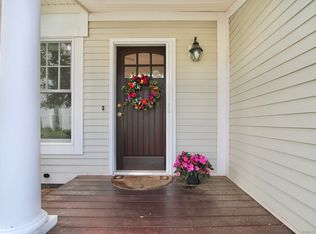
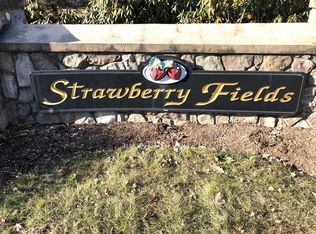
Welcome to Strawberry Fields in gorgeous and convenient South Windsor, CT! This unit has perfect placement. An expansive, one level, end unit abutting a private South facing area of the development, which then extends directly to the Major Donnelly Nature Preserves. This is the premier over 55+ community in Town. Enter in to the main common area with soaring cathedral ceilings and loads of natural light. The kitchen, dining and living areas are all nicely connected, promoting family time, cooking and conversation. The home features hardwood floors throughout, a spacious primary bedroom with an ensuite bath. Two other bedrooms and another bath and a half on the main level, along with conveniently located laundry. The finished walk out lower level provides loads of extra space, including storage (finished closet space), living areas, and even accommodations for guests or family members to stay. HOA includes all property maintenance, trash and snow removal. Full generator system, two car attached garage, natural gas (including grill hookup), and public water/sewer. Conveniently located near shopping, medical facilities, parks, and major highways. For nature lovers, the property abuts the scenic Major Donnelly Nature Preserve, offering beautiful walking trails just steps away. There is a great clubhouse (rentable) providing planned events, a game room, and a library, along with extra parking for family and friends!
Under contract
$559,900
201 Strawberry Lane #201, South Windsor, CT 06074
3beds
2,778sqft
:
Get pre-qualified$4,694/mo
Condominium
Built in 2003
-- sqft lot
$-- Zestimate®
$202/sqft
$695/mo HOA
What's special
- 48 days |
- 66 |
- 0 |
Likely to sell faster than
Zillow last checked:
Listing updated:
Listed by:
Kurt M. Potter (860)604-5348,
RE/MAX Right Choice 860-788-7001
Source: Smart MLS,MLS#: 24186168
Facts & features
Interior
Bedrooms & bathrooms
- Bedrooms: 3
- Bathrooms: 4
- Full bathrooms: 3
- 1/2 bathrooms: 1
Primary bedroom
- Level: Main
Bedroom
- Level: Main
Bedroom
- Level: Main
Dining room
- Level: Main
Living room
- Level: Main
Heating
- Forced Air, Natural Gas
Cooling
- Central Air
Appliances
- Included: Electric Cooktop, Electric Range, Convection Oven, Microwave, Refrigerator, Dishwasher, Disposal, Washer, Dryer, Gas Water Heater, Water Heater
- Laundry: Main Level
Features
- Open Floorplan
- Basement: Full
- Attic: None
- Number of fireplaces: 1
- Common walls with other units/homes: End Unit
Interior area
- Total structure area: 2,778
- Total interior livable area: 2,778 sqft
- Finished area above ground: 1,848
- Finished area below ground: 930
Property
Parking
- Total spaces: 4
- Parking features: Attached, Paved, Off Street, Driveway, Garage Door Opener
- Attached garage spaces: 2
- Has uncovered spaces: Yes
Features
- Stories: 1
Lot
- Features: Few Trees
Details
- Parcel number: 2409605
- Zoning: SRD
Construction
Type & style
- Home type: Condo
- Architectural style: Ranch
- Property subtype: Condominium
- Attached to another structure: Yes
Materials
- Vinyl Siding, Stone
Condition
- New construction: No
- Year built: 2003
Utilities & green energy
- Sewer: Public Sewer
- Water: Public
Community & HOA
Community
- Features: Golf, Health Club, Library, Medical Facilities, Park, Shopping/Mall
HOA
- Has HOA: Yes
- Amenities included: Clubhouse, Guest Parking, Management
- Services included: Maintenance Grounds, Trash, Snow Removal, Road Maintenance
- HOA fee: $695 monthly
Location
- Region: South Windsor
Financial & listing details
- Price per square foot: $202/sqft
- Tax assessed value: $258,300
- Annual tax amount: $9,560
- Date on market: 6/25/2026
Estimated market value
Not available
Estimated sales range
Not available
Not available
Price history
| Date | Event | Price |
|---|---|---|
| 7/2/2026 | Pending sale | $559,900$202/sqft |
Source:  Smart MLS #24186168 Report a problem Smart MLS #24186168 Report a problem | ||
| 6/25/2026 | Listed for sale | $559,900+31.7%$202/sqft |
Source: Smart MLS #24186168 Report a problem | ||
| 10/24/2022 | Listing removed | -- |
Source:  RE/MAX International Report a problem RE/MAX International Report a problem | ||
| 5/26/2022 | Sold | $425,000+13.3%$153/sqft |
Source: Smart MLS #170477935 Report a problem | ||
| 5/26/2022 | Pending sale | $375,000$135/sqft |
Source: RE/MAX International #170477935 Report a problem | ||
| 5/26/2022 | Listing removed | -- |
Source: RE/MAX International Report a problem | ||
| 4/3/2022 | Pending sale | $375,000$135/sqft |
Source: RE/MAX International #170477935 Report a problem | ||
| 4/2/2022 | Contingent | $375,000$135/sqft |
Source: Smart MLS #170477935 Report a problem | ||
| 3/31/2022 | Listed for sale | $375,000+8.7%$135/sqft |
Source: Smart MLS #170477935 Report a problem | ||
| 11/6/2020 | Sold | $345,000-1.4%$124/sqft |
Source: Smart MLS #170334688 Report a problem | ||
| 9/14/2020 | Pending sale | $349,900$126/sqft |
Source: Dzen Realty #170334688 Report a problem | ||
| 9/11/2020 | Listed for sale | $349,900$126/sqft |
Source: Dzen Realty #170334688 Report a problem | ||
Public tax history
Tax history is unavailable.
Monthly payment
Est. payment
Payment breakdown
Explore the cost of this home by adjusting the details. Changes won't be saved.Climate risks
Neighborhood: 06074
Nearby schools
GreatSchools rating
- 8/10Eli Terry SchoolGrades: K-5Distance: 1.6 mi
- 8/10Timothy Edwards SchoolGrades: 6-8Distance: 2.1 mi
- 10/10South Windsor High SchoolGrades: 9-12Distance: 0.3 mi
- $440,0003 bd3 ba2k sqft202 Strawberry Ln #202, South Windsor, CT 06074Sold
- $--3 bd3 ba3.1k sqft103 Strawberry Ln UNIT 103, South Windsor, CT 06074Off Market
- $500,0002 bd2 ba2.7k sqft503 Dzen Way UNIT 503, South Windsor, CT 06074Sold
- $467,5003 bd3 ba2.7k sqft601 Dzen Way, South Windsor, CT 06074Sold
- $560,7003 bd3 ba2k sqft102 Strawberry Ln, South Windsor, CT 06074Off Market
- $521,0003 bd2 ba1.8k sqft501 Dzen Way, South Windsor, CT 06074Off Market
- $513,1003 bd3 ba2.1k sqft502 Dzen Way, South Windsor, CT 06074Off Market
- $514,8003 bd2 ba2k sqft702 Dzen Way, South Windsor, CT 06074Off Market
A local agent can set up tours, give advice and negotiate with sellers.
Similar homes
- $549,9003 bd3 ba2.1k sqftStrawberry Fields, South Windsor, CT 06074For Sale

 MLS ID #24196100, Shanyelle L. Young, S Young Realty & Associates LL. Smart MLS
 - $550,0004 bd3 ba2.2k sqft170 Garnet Lane, South Windsor, CT 06074For Sale
 MLS ID #24184107, Margaret M. Shea, Shea & Company Real Estate,LLC. Smart MLS
 - $629,9004 bd3 ba3.4k sqft1010 Strong Road, South Windsor, CT 06074For Sale
 MLS ID #24194368, Cynthia Szymanski, Shea & Company Real Estate,LLC. Smart MLS
 - $450,0003 bd2 ba2.2k sqft52 Pine Knob Drive, South Windsor, CT 06074For Sale
 MLS ID #24195615, Darlene Tremblay, Shea & Company Real Estate,LLC. Smart MLS
 - $559,0004 bd3 ba2.7k sqft33 West Gerald Drive, Manchester, CT 06040For SaleMLS ID #24197675, Bill S. Mamak, RE/MAX Right Choice. Smart MLS
- $499,0005 bd3 ba2.9k sqft132 Laurel Street, South Windsor, CT 06074For SaleMLS ID #24187696, Ali White J. White, Coldwell Banker Realty. Smart MLS
- $564,9004 bd3 ba2.3k sqft48 Brookview Circle, Manchester, CT 06040For SaleMLS ID #24184029, Tom H. Ferguson, ERA Blanchard & Rossetto. Smart MLS
- $574,9003 bd3 ba3.4k sqft8 Pond View Road, Bolton, CT 06043For SaleMLS ID #24193878, Linda A. Edelwich, William Raveis Real Estate. Smart MLS
- $599,0003 bd3 ba3k sqft69 Fisher Hill Road, Willington, CT 06279For SaleMLS ID #24190384, Noah King, Home Selling Team. Smart MLS
- $529,9003 bd3 ba2.5k sqft55 Stone Hedge Lane, Bolton, CT 06043For SaleMLS ID #24175336, Cathyann M. Schulte, Countryside Realty. Smart MLS
- $580,0004 bd3 ba2.4k sqft47 Cindy Drive, Coventry, CT 06238For SaleMLS ID #24188331, Alexandria Kebalo, RE/MAX One. Smart MLS
- $524,9003 bd2 ba2.2k sqftSouth Mill Village, Glastonbury, CT 06073For SaleMLS ID #24196002, Shannon Slate, Coldwell Banker Realty. Smart MLS
- $514,9003 bd2 ba1.4k sqft436 Middle Turnpike East, Manchester, CT 06040For SaleMLS ID #24182477, Kay Marcia, BHHS Realty Professionals. Smart MLS
- $599,9003 bd3 ba2.1k sqft136 Heritage Drive, Glastonbury, CT 06033For SaleMLS ID #24195120, Amy P. Rio, Better Homes and Gardens Real Estate Executive Real Estate. Smart MLS
- $599,9004 bd3 ba2.7k sqft15 Michele Drive, Portland, CT 06480For SaleMLS ID #24197375, Margaret M. Wilcox, William Raveis Real Estate. Smart MLS
- $589,9003 bd4 ba1.8k sqft31 Broadleaf Circle, Suffield, CT 06093For SaleMLS ID #24197241, Justin Mokerzecki, Real Broker CT, LLC. Smart MLS
- $437,9003 bd3 ba2.1k sqft143 Fitzgerald Drive, East Hartford, CT 06118For SaleMLS ID #24197677, Barbara C. Lazzari, William Raveis Real Estate. Smart MLS
- $539,0003 bd3 ba1.9k sqft391 Squaw Hollow Road, Ashford, CT 06278For SaleMLS ID #24188226, Noelle Merle, Hometown National Realty. Smart MLS
- $599,0004 bd3 ba2.4k sqft254 Jobs Hill Road, Ellington, CT 06029For SaleMLS ID #24182449, Edward L. Reyngoudt, RE/MAX Precision Realty. Smart MLS
- $649,0003 bd4 ba3.1k sqftBradford Walk, Farmington, CT 06032For SaleMLS ID #24198661, Madhu Reddy, Reddy Realty, LLC. Smart MLS
