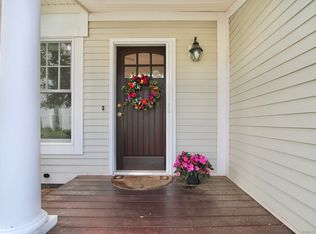
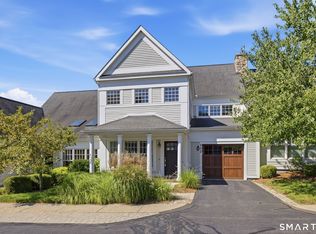
55 and Older living at its best! Elegant and grand best describes this spacious 3 bedroom, 3 full bath ranch located at the desired Strawberry Fields in South Windsor, CT. This 55+ community backs up to the Major Donnelly Land Preserve with walking trails and natural habitats. This end unit is one of a few that presents the most direct views of the Preserve. If there is a sunset on any particular day, you will have a front-row seat! High-quality tile throughout the main areas, 9-foot ceilings, stately columns, and a tray ceiling. Large windows and skylights bring in plenty of natural lighting. The interior’s open floor plan is great for entertaining and relaxing. The living room boasts a gas fireplace which brings ambiance and warmth. 3 spacious bedrooms on the main level including the primary bedroom which has a walk-in closet, and a beautiful walk-in shower. The laundry room is conveniently located on this level and has a linen closet. The third bedroom can be used as an office or den as the sliders open to a screened-in porch. The expansive kitchen is adjacent to the main room and offers a large breakfast bar and stainless steel appliances including a Viking gas and convection oven. Glimmering granite countertops finish off the kitchen with a splash of sophistication. There is a deck right off the kitchen which is great for grilling or enjoying dinner and wine outside on a nice night or welcoming the morning here with coffee & breakfast. Wait until you see the finished lower level! Spacious room with full kitchen, full bath, recess lighting, and spectacular views! There are sliders that lead to the patio! The seller will replace the carpet in the 3 bedrooms and walk-in closet with the same new carpet that is installed in the lower level.
Sold for $467,500
Zillow last checked:
Listing updated:
Bought with:
Shanyelle L. Young, REB.0791325
S Young Realty & Associates LL
Source: Smart MLS,MLS#: 24000742
Price history
| Date | Event | Price |
|---|---|---|
| 4/19/2024 | Sold | $467,500-2.6%$168/sqft |
Source:  Smart MLS #24000742 Report a problem Smart MLS #24000742 Report a problem | ||
| 3/7/2024 | Price change | $479,999-4%$173/sqft |
Source: Smart MLS #24000742 Report a problem | ||
| 3/1/2024 | Listed for sale | $499,999+19%$180/sqft |
Source: Smart MLS #24000742 Report a problem | ||
| 4/9/2021 | Sold | $420,000+7.7%$151/sqft |
Source: Smart MLS #170378615 Report a problem | ||
| 3/12/2021 | Contingent | $389,900$140/sqft |
Source: Smart MLS #170378615 Report a problem | ||
| 3/10/2021 | Listed for sale | $389,900+6.8%$140/sqft |
Source: Smart MLS #170378615 Report a problem | ||
| 8/31/2012 | Sold | $365,000$131/sqft |
Source: Public Record Report a problem | ||
| 10/24/2011 | Sold | $365,000-6.4%$131/sqft |
Source: Smart MLS #G599514 Report a problem | ||
| 8/2/2011 | Listed for sale | $389,900+11.4%$140/sqft |
Source: Coldwell Banker Residential Brokerage - South Windsor Office #G599514 Report a problem | ||
| 2/13/2003 | Sold | $350,000$126/sqft |
Source: Public Record Report a problem | ||
Nearby homes
Sell for more on Zillow
Get a Zillow Showcase℠ listing at no additional cost and you could sell for .
$576,700
2% more
+$11,534
With Zillow Showcase(estimated)
$588,234
