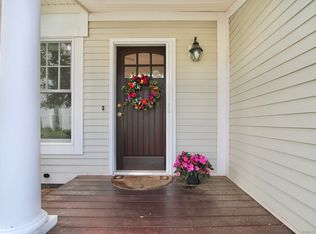
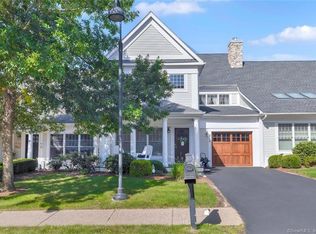
BEST VIEWS IN THE COMPLEX!! Located in highly sought-after Strawberry Fields this exceptional 55+ home offers the perfect combination of comfort, style, and low-maintenance living. The bright, open floor plan features luxury flooring, soaring cathedral ceilings, and tons of natural light. The kitchen offers granite countertops, a breakfast bar, plenty of cabinetry, and all new appliances in 2020. The standout feature is the spacious first-floor primary suite with its own private sunroom-the only one in the entire complex! The primary bath includes a granite double vanity and walk-in shower. Upstairs, you'll find a versatile loft plus two generously sized bedrooms, perfect for guests, an office, fitness space, or hobbies. The expansive basement offers even more possibilities, and the home also includes an attached garage plus parking for three guests. Major update: New furnace in 2023. Beautiful home, incredible space, and arguably the best views!! Deck overlooks the beautiful changing views of the Major Donnelly Nature land preserve. Unfinished walk out to patio area and plenty of storage.
For sale
$509,900
502 Dzen Way #502, South Windsor, CT 06074
3beds
2,092sqft
Condominium, Townhouse
Built in 2002
-- sqft lot
$-- Zestimate®
$244/sqft
$695/mo HOA
What's special
- 12 days
- 836
- 34
Zillow last checked:
Listing updated:
Listed by:
CORRADO TEAM AT COLDWELL BANKER REALTY,
Julie Corrado (860)604-3809,
Coldwell Banker Realty 860-644-2461
Source: Smart MLS,MLS#: 24201822
Facts & features
Interior
Bedrooms & bathrooms
- Bedrooms: 3
- Bathrooms: 3
- Full bathrooms: 2
- 1/2 bathrooms: 1
Primary bedroom
- Features: French Doors, Full Bath, Wall/Wall Carpet
- Level: Main
- Area: 270 Square Feet
- Dimensions: 18 x 15
Bedroom
- Level: Upper
- Area: 180 Square Feet
- Dimensions: 15 x 12
Bedroom
- Level: Upper
- Area: 168 Square Feet
- Dimensions: 14 x 12
Dining room
- Features: Cathedral Ceiling(s), Fireplace, Hardwood Floor, Kitchen Island
- Level: Main
- Area: 320 Square Feet
- Dimensions: 20 x 16
Family room
- Level: Upper
- Area: 285 Square Feet
- Dimensions: 19 x 15
Kitchen
- Features: Breakfast Bar, Granite Counters, Hardwood Floor, Kitchen Island
- Level: Main
- Area: 176 Square Feet
- Dimensions: 11 x 16
Living room
- Features: Balcony/Deck, French Doors, Hardwood Floor
- Level: Main
- Area: 352 Square Feet
- Dimensions: 22 x 16
Heating
- Forced Air, Natural Gas
Cooling
- Central Air
Appliances
- Included: Oven/Range, Refrigerator, Dishwasher, Washer, Dryer, Water Heater
- Laundry: Main Level
Features
- Basement: Full,Unfinished
- Attic: Pull Down Stairs
- Number of fireplaces: 1
Interior area
- Total structure area: 2,092
- Total interior livable area: 2,092 sqft
- Finished area above ground: 2,092
Property
Parking
- Total spaces: 3
- Parking features: Attached, Paved, Off Street
- Attached garage spaces: 1
Features
- Stories: 2
Details
- Parcel number: 2409608
- Zoning: DRZ
Construction
Type & style
- Home type: Condo
- Architectural style: Townhouse
- Property subtype: Condominium, Townhouse
Materials
- Wood Siding
Condition
- New construction: No
- Year built: 2002
Utilities & green energy
- Sewer: Public Sewer
- Water: Public
Community & HOA
HOA
- Has HOA: Yes
- Amenities included: Clubhouse
- HOA fee: $695 monthly
Location
- Region: South Windsor
Financial & listing details
- Price per square foot: $244/sqft
- Tax assessed value: $232,800
- Annual tax amount: $8,616
- Date on market: 8/25/2026
Estimated market value
Not available
Estimated sales range
Not available
Not available
Price history
| Date | Event | Price |
|---|---|---|
| 9/5/2026 | Listed for sale | $509,900$244/sqft |
Source:  Smart MLS #24201822 Report a problem Smart MLS #24201822 Report a problem | ||
| 8/31/2026 | Pending sale | $509,900$244/sqft |
Source: Smart MLS #24201822 Report a problem | ||
| 8/28/2026 | Listed for sale | $509,900+82.2%$244/sqft |
Source: Smart MLS #24201822 Report a problem | ||
| 12/20/2019 | Sold | $279,900-11.1%$134/sqft |
Source: Smart MLS #170233973 Report a problem | ||
| 1/17/2003 | Sold | $315,000$151/sqft |
Source: Smart MLS #G300387 Report a problem | ||
Public tax history
Tax history is unavailable.
Find assessor info on the county website
Monthly payment
Est. payment
Payment breakdown
Explore the cost of this home by adjusting the details. Changes won't be saved.Climate risks
Neighborhood: 06074
Nearby schools
Schools provided by the listing agent
- Elementary: Eli Terry
- Middle: Edwards
- High: South Windsor
Source: Smart MLS. This data may not be complete. We recommend contacting the local school district to confirm school assignments for this home.

Similar homes
- $469,9004 bd3 ba2.1k sqft346 Long Hill Road, South Windsor, CT 06074For Sale

 MLS ID #24190291, Michael D. Long, Roundtree Realty LLC. Smart MLS
 - $489,0005 bd3 ba2.9k sqft132 Laurel Street, South Windsor, CT 06074For Sale
 MLS ID #24187696, Ali White J. White, Coldwell Banker Realty. Smart MLS
 - $539,9003 bd3 ba2.2k sqft107 Minnechaug Drive, Glastonbury, CT 06033For Sale
 MLS ID #24201174, Tatyana Makarov, Century 21 AllPoints Realty. Smart MLS
 - $449,9003 bd4 ba2.4k sqft9 Kelly Drive, Enfield, CT 06082For Sale
 MLS ID #24197169, Stacey Costanzo, LPT Realty. Smart MLS
 - $499,9003 bd3 ba2.5k sqftSouth Pond Village, Bloomfield, CT 06002For SaleMLS ID #24202421, Lisa C. Barall-Matt, Berkshire Hathaway NE Prop.. Smart MLS
- $479,0003 bd2 ba2.1k sqft1127 East Street North, Suffield, CT 06078For SaleMLS ID #24189897, Shannon Slate, Coldwell Banker Realty. Smart MLS
- $449,0003 bd3 ba2.3k sqft1386 Cedar Swamp Road, Coventry, CT 06238For SaleMLS ID #24201572, Katherine Parizek, CENTURY 21 AllPoints Realty. Smart MLS
- $550,0004 bd3 ba2.6k sqft7 Banbury Drive, Simsbury, CT 06092For SaleMLS ID #24204218, Jessica C. Starr, Starr Team at LPT Realty. Smart MLS
- $519,0003 bd3 ba1.9k sqft391 Squaw Hollow Road, Ashford, CT 06278For SaleMLS ID #24188226, Noelle Merle, Hometown National Realty. Smart MLS
- $499,9003 bd3 ba2.3k sqft112 Hedgehog Lane, Simsbury, CT 06092For SaleMLS ID #24193123, Pamela C. Marra, Coldwell Banker Realty. Smart MLS
- $499,9003 bd3 ba2.2k sqft97 Glenview Drive, Newington, CT 06111For SaleMLS ID #24202860, Philip A. Giampietro, Coldwell Banker Realty. Smart MLS
- $568,0004 bd3 ba2.2k sqft341 Kennedy Road, Manchester, CT 06042For SaleMLS ID #24197973, Alanna Burwell, Hudson Home Services LLC. Smart MLS
- $499,9993 bd2 ba2.1k sqftLaurel Ridge, East Hampton, CT 06424For SaleMLS ID #24202086, Carl J. Guild, Carl Guild & Associates. Smart MLS
- $399,9003 bd3 ba1.6k sqft25 Gale Road, Bloomfield, CT 06002For SaleMLS ID #24202227, Arek Wtulich, William Raveis Real Estate. Smart MLS
- $479,0005 bd3 ba2.2k sqft136 Dickinson Road, Marlborough, CT 06447For SaleMLS ID #24195907, Kevin D. Rockoff, Rockoff Realty. Smart MLS
- $449,9004 bd3 ba2.4k sqft69 Fox Ridge Lane, Tolland, CT 06084For SaleMLS ID #24200379, Jessica Boswell, LPT Realty. Smart MLS
- $449,9003 bd3 ba1.7k sqft17 Pinney Road, Somers, CT 06071For SaleMLS ID #24193546, Francesco Rinaldi, KW Legacy Partners. Smart MLS
- $499,9002 bd2 ba2k sqftFarmington Avenue (1401), West Hartford, CT 06107For SaleMLS ID #24193993, Ina P. Cooper, William Raveis Real Estate. Smart MLS
- $554,9003 bd3 ba1.8k sqft248 Manchester Road, Glastonbury, CT 06033For SaleMLS ID #24197994, Frederick Ferguson, Carl Guild & Associates. Smart MLS
- $525,0004 bd3 ba2.3k sqft109 Cannon Drive, Hebron, CT 06231For SaleMLS ID #24192721, James Celio, Century 21 AllPoints Realty. Smart MLS
