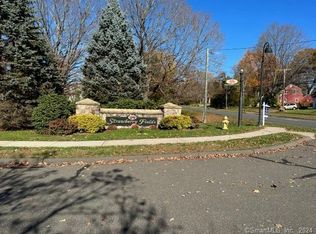
Welcome to your next destination! Rarely available in the highly sought-after Strawberry Hills Community, this exceptional 55+ home offers the perfect blend of comfort, style, and low-maintenance living. Step inside to an open, sun-filled floor plan featuring luxury flooring throughout, soaring cathedral ceilings, and an abundance of natural light. The house has been freshly painted as an added bonus! The beautifully appointed kitchen boasts granite countertops, a breakfast bar, and ample cabinetry, making it ideal for everyday living and entertaining alike. Enjoy your morning coffee on the spacious covered front porch or unwind with an evening glass of wine on the private rear deck overlooking a peaceful setting. The spacious primary suite, conveniently located on the main level, features a dressing area, double vanity, and a large walk-in shower, creating your own private retreat. Upstairs, a versatile loft offers endless possibilities as a family room, home office, fitness area, hobby space, or reading nook. Two additional generously sized bedrooms provide plenty of space for guests, family, or additional work-from-home needs. The expansive basement offers incredible flexibility and can be whatever you need it to be-whether it's a recreation room, home gym, workshop, media room, or additional living space. Nature lovers will appreciate being just steps from scenic walking trails, with the community bordering the beautiful Major Michael Donnelly Land Preserve. Nestled on a quiet cul-de-sac, this home offers both privacy and convenience. Residents enjoy an active lifestyle with a community clubhouse that hosts social gatherings and events. Per community guidelines, at least one resident must be age 55 or older, and no residents under the age of 21 are permitted. Don't miss this rare opportunity to own a beautiful home in one of South Windsor's most desirable active adult communities!
Sold for $555,000
Zillow last checked:
Listing updated:
Bought with:
Stephen Daly, RES.0803141
KW Legacy Partners
Source: Smart MLS,MLS#: 24196100
Price history
| Date | Event | Price |
|---|---|---|
| 9/9/2026 | Sold | $555,000+0.9%$255/sqft |
Source:  Smart MLS #24196100 Report a problem Smart MLS #24196100 Report a problem | ||
| 8/14/2026 | Pending sale | $549,900$253/sqft |
Source: Smart MLS #24196100 Report a problem | ||
| 8/1/2026 | Listed for sale | $549,900$253/sqft |
Source: Smart MLS #24196100 Report a problem | ||
Nearby homes

Sell for more on Zillow
Get a Zillow Showcase℠ listing at no additional cost and you could sell for .
$555,000
2% more
+$11,100
With Zillow Showcase(estimated)
$566,100
