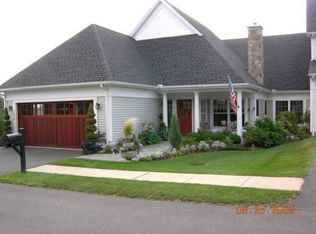
Welcome to this lovely 3-bedroom, 2.1-bath townhome located in the highly desirable 55+ community of Strawberry Fields. The open-concept main level features hardwood floors, soaring cathedral ceilings, and a sun-filled living room with large windows and a cozy gas fireplace. The spacious kitchen offers ample cabinetry, granite countertops, a center island, and newer stainless appliances, perfect for entertaining or everyday living. Adjacent to the kitchen, the dining area opens through French doors to a private deck with serene views of the nature preserve. The main-level primary suite includes dual closets, a luxurious en-suite bath with double sinks and walk-in shower and direct access to the deck-ideal for morning coffee or relaxing evenings. Upstairs, you'll find a versatile open loft area, two additional generously sized bedrooms, and a full bath-great for guests, a home office, or hobby space. The fully finished walk-out lower level adds even more flexibility with abundant space for a rec room, gym, or media room. Additional highlights include an attached garage, two-zone heating and cooling, and access to community walking trails. Conveniently located near highways and an array of shopping destinations including Whole Foods, Trader Joe's, and Home Depot. Come explore Strawberry Fields-this could be your forever home! Deck scheduled to be re-stained by the association.
Sold for $530,000
Zillow last checked:
Listing updated:
Bought with:
Steven A. Lucca, RES.0761049
LPT Realty - IConn Team
Source: Smart MLS,MLS#: 24108155
Price history
| Date | Event | Price |
|---|---|---|
| 8/20/2025 | Sold | $530,000+6%$187/sqft |
Source:  Smart MLS #24108155 Report a problem Smart MLS #24108155 Report a problem | ||
| 8/5/2025 | Pending sale | $499,900$177/sqft |
Source: Smart MLS #24108155 Report a problem | ||
| 7/20/2025 | Contingent | $499,900$177/sqft |
Source:  Berkshire Hathaway HomeServices New England Properties #24108155 Report a problem Berkshire Hathaway HomeServices New England Properties #24108155 Report a problem | ||
| 7/17/2025 | Listed for sale | $499,900+56.2%$177/sqft |
Source: Smart MLS #24108155 Report a problem | ||
| 7/2/2018 | Sold | $320,000-3%$113/sqft |
Source: Smart MLS #170051434 Report a problem | ||
| 4/3/2018 | Listing removed | $329,900$117/sqft |
Source: Gillette Real Estate #170051434 Report a problem | ||
| 2/16/2018 | Listed for sale | $329,900+13.8%$117/sqft |
Source: Gillette Real Estate #170051434 Report a problem | ||
| 6/30/2016 | Sold | $290,000-3.3%$102/sqft |
Source: Smart MLS #G10112961 Report a problem | ||
| 3/1/2016 | Price change | $299,900-6.3%$106/sqft |
Source: Coldwell Banker Residential Brokerage - South Windsor Office #G10112961 Report a problem | ||
| 8/31/2015 | Listed for sale | $319,900-1.6%$113/sqft |
Source: Coldwell Banker Res Brokerage #G10075735 Report a problem | ||
| 4/3/2015 | Listing removed | $325,000$115/sqft |
Source: Storrs - WEICHERT, REALTORS - Four Corners Real Estate LLC #G678364 Report a problem | ||
| 9/28/2014 | Price change | $325,000-1.2%$115/sqft |
Source: Storrs - WEICHERT, REALTORS - Four Corners Real Estate LLC #G678364 Report a problem | ||
| 7/4/2014 | Price change | $329,000-3.2%$116/sqft |
Source: Storrs - WEICHERT, REALTORS - Four Corners Real Estate LLC #G678364 Report a problem | ||
| 4/8/2014 | Price change | $339,9000%$120/sqft |
Source: Storrs - WEICHERT, REALTORS - Four Corners Real Estate LLC #G678364 Report a problem | ||
| 4/24/2013 | Price change | $340,000-2.6%$120/sqft |
Source: Storrs - WEICHERT, REALTORS - Four Corners Real Estate LLC #G647521 Report a problem | ||
| 4/11/2013 | Listed for sale | $349,000$123/sqft |
Source: Four Corners Real Estate #G647521 Report a problem | ||
Nearby homes
- $555,0003 bd3 ba2.1k sqft902 Dzen Way UNIT 902, South Windsor, CT 06074Sold

- $472,3003 bd2 ba1.8k sqft901 Dzen Way #901, South Windsor, CT 06074Off Market

- $565,3003 bd2 ba1.9k sqft101 Strawberry Ln, South Windsor, CT 06074Off Market
- $575,7003 bd3 ba1.8k sqft201 Strawberry Ln, South Windsor, CT 06074Off Market


Get pre-qualified for a loan
At Zillow Home Loans, we can pre-qualify you in as little as 5 minutes with no impact to your credit score.An equal housing lender. NMLS #10287.
