Skip main navigation
Active
  • $332,000

    103 Sunnyside Bnd, Georgetown, TX 78633

    3beds
    1,755sqft
    : 
    $2,652/mo
    Get pre-qualified
    Single Family Residence
    Built in 2006
    7,487 Square Feet Lot
    $-- Zestimate®
    $189/sqft
    $300/mo HOA

    What's special

    Blinds cover windowsDark stainless appliances
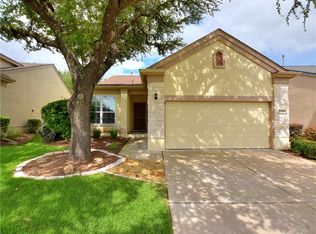
    This great 3 bedroom/2 bath/study Magnolia garden home has been very well-maintained by these original owners. Conveniently located with easy access in and out of the community, this garden-home neighborhood enjoys a pocket park located immediately across the street. Inside - hard tile and vinyl plank covers all floors (no carpet), blinds cover windows and dark stainless appliances with 'Granite-Transformations' countertops grace the kitchen. At the heart of the home, the handsome kitchen opens to a generous living/dining area and a study/home office is found nearby. Nicely separated from the guest bedrooms up front, the large primary bedroom/bathroom suite at the rear of the home has two closets. Outside, a screened back porch looks out to greenspace and provides a shady spot from which to enjoy the great outdoors. As part of Sun City's much-appreciated Landscape Maintained Home (LMH) program, the exterior landscaping is included in the stated annual dues, allowing the owner time to enjoy the active-adult lifestyle this great resort-style community offers and to effortlessly 'lock & leave' as desired! Don't miss seeing this nice home - clean and available for quick close. Come live your best life in Sun City Texas!
    3 days
    |
    324
    |
    8
    |

    Likely to sell faster than

    Zillow last checked:

    Listing updated:

    Listed by:

    Cindy Kelly (512) 868-0403,

    ERA Brokers Consolidated (512) 868-0403

    Source: Unlock MLS,MLS#: 6976036MLS Logo

      Facts & features

      Interior

      Bedrooms & bathrooms
      • Bedrooms: 3
      • Bathrooms: 2
      • Full bathrooms: 2
      • Main level bedrooms: 3
      Primary bedroom
      • Description: A generous primary bedroom is located at the back of the home and enjoys an en-suite bathroom.
      • Level: Main
      Primary bathroom
      • Description: Separate vanities and dual closets are found in the en-suite primary bathroom.
      • Level: Main
      Kitchen
      • Description: Open to the living/dining area, it is easy to be a part of conversations from this kitchen!
      • Level: Main
      Heating
      • Central, Forced Air, Natural Gas
      Cooling
      • Central Air, Electric
      Appliances
      • Included: Dishwasher, Disposal, Microwave, Plumbed For Ice Maker, Stainless Steel Appliance(s), Gas Water Heater, Water Softener Owned
      Features
      • Granite Counters, Double Vanity, Electric Dryer Hookup, French Doors, No Interior Steps, Open Floorplan, Pantry, Primary Bedroom on Main, Solar Tube(s), Study/Home Office, Walk-In Closet(s), Washer Hookup
      • Flooring: Tile, Vinyl
      • Windows: Double Pane Windows, Vinyl Windows
      Interior area
      • Total interior livable area: 1,755 sqft
      Video & virtual tour

      Property

      Parking
      • Total spaces: 2
      • Parking features: Attached, Garage, Garage Door Opener, Garage Faces Front
      • Attached garage spaces: 2
      Accessibility
      • Accessibility features: Grip-Accessible Features
      Features
      • Levels: One
      • Stories: 1
      • Patio & porch: Rear Porch, Screened
      • Exterior features: Gutters Partial
      • Pool features: None
      • Fencing: Partial
      • Has view: Yes
      • View description: Neighborhood
      • Waterfront features: None
      Lot
      • Size: 7,487 Square Feet
      • Features: Corner Lot, Curbs, Landscaped, Level, Sprinkler - Automatic, Sprinkler - Back Yard, Sprinklers In Front, Sprinkler - In-ground, Sprinkler - Side Yard, Trees-Moderate
      Details
      • Additional structures: None
      • Parcel number: 20993130040102
      • Special conditions: Standard

      Construction

      Type & style
      • Home type: SingleFamily
      • Property subtype: Single Family Residence
      Materials
      • Foundation: Slab
      • Roof: Composition, Shingle
      Condition
      • Resale
      • New construction: No
      • Year built: 2006

      Utilities & green energy

      • Sewer: Public Sewer
      • Water: Public
      • Utilities for property: Cable Available, Electricity Connected, Natural Gas Connected, Phone Available, Sewer Connected, Underground Utilities, Water Connected

      Community & HOA

      Community
      • Features: Clubhouse, Common Grounds, Conference/Meeting Room, Curbs, Dog Park, Fishing, Fitness Center, Game Room, Golf, Library, Mini-Golf, On-Site Retail, Park, Picnic Area, Planned Social Activities, Pool, Putting Green, Restaurant, Spa/Hot Tub, Sport Court(s)/Facility, Street Lights, Trash Pickup - Door to Door, Underground Utilities
      • Senior community: Yes
      • Subdivision: Sun City Georgetown Neighborhood 30 Pud
      HOA
      • Has HOA: Yes
      • Services included: See Remarks, Common Area Maintenance, Landscaping
      • HOA fee: $3,598 annually
      • HOA name: Sun City TX Comm Assn
      Location
      • Region: Georgetown

      Financial & listing details

      • Price per square foot: $189/sqft
      • Tax assessed value: $343,824
      • Annual tax amount: $1,483
      • Date on market: 8/24/2026
      • Listing terms: Cash,Conventional
      • Electric utility on property: Yes

        Estimated market value

        Not available

        Estimated sales range

        Not available

        Not available

        Price history

        DateEventPrice
        8/24/2026Listed for sale$332,000$189/sqft
        Source: Unlock MLS #6976036 Report a problem

        Public tax history

        YearProperty taxesTax assessment
        2025$1,483 -12.7%$339,301 +10%
        2024$1,699 -0.6%$308,455 -4.2%
        2023$1,709 -48%$322,138 +10%
        2022$3,290 -4.9%$292,853 +10%
        2021$3,459 -0.3%$266,230 +10%
        2020$3,468 $242,027 -5.9%
        2019$3,468 $257,162 +4.2%
        2018$3,468 $246,849 -4.8%
        2017$3,468 $259,277 +8.2%
        2016$3,468 -3.9%$239,567 +10%
        2015$3,608 $217,788 +10%
        2014$3,608 $197,989 +10%
        2013-- $179,990 +3.3%
        2012-- $174,169 +7.1%
        2011-- $162,647 -12.8%
        2010-- $186,608 +0.1%
        2009-- $186,460 +3.7%
        2007-- $179,742
        Find assessor info on the county website

        Monthly payment

        Est. payment

        Payment breakdown

        Explore the cost of this home by adjusting the details. Changes won't be saved.
        All calculations are estimates and provided by Zillow, Inc. for informational purposes only. Actual amounts may vary.
        HOA fees may include property taxes on listings classified as Co-Ops. Contact the listing agent and/or owner for fee details.
        See how much you could borrow to make a competitive offer.

        Climate risks

        Neighborhood: Sun City

        Getting around

        2 / 100
        Car-Dependent
        20 / 100
        Somewhat Bikeable

        Nearby schools

        GreatSchools rating
        Schools provided by the listing agent
        • Elementary: NA_Sun_City
        • Middle: NA_Sun_City
        • High: NA_Sun_City
        • District: Georgetown ISD

        Source: Unlock MLS. This data may not be complete. We recommend contacting the local school district to confirm school assignments for this home.

        A local agent can set up tours, give advice and negotiate with sellers.

        Browse local experts

        Similar homes