Welcome to the highly sought-after Sun City Del Webb active adult 55+ community in Georgetown, Texas. This well-maintained, one-owner home offers approximately 1,755 square feet of comfortable living space with an open-concept floor plan designed for everyday living and entertaining.
The spacious living and dining areas flow seamlessly into the kitchen, while a separate study provides flexible space for a home office, library, hobby room, or additional workspace. The home offers a three-bedroom layout; the third room includes a window and hallway access with a smaller closet, offering flexibility for a variety of uses.
Recent updates include fresh interior paint throughout and a recently serviced HVAC system. Additional features include owned solar panels (to be paid off at closing), double insulation, LeafFilter gutter protection, full gutters, gas service, a screened-in patio, and a small fenced area for pets.
Enjoy added privacy with no rear neighbors, as the home backs to a street rather than another residence.
Located in one of Central Texas' premier active adult communities, residents enjoy an exceptional lifestyle with multiple championship golf courses, pickleball, tennis, fitness centers, walking and nature trails, resort-style pools, clubhouses, social clubs, arts and crafts studios, woodworking, gardening, planned activities, live entertainment, and countless opportunities to stay active and connected.
Conveniently located near shopping, restaurants, medical facilities, historic downtown Georgetown, and major roadways, this home offers the opportunity to enjoy everything that makes Sun City one of Texas' most desirable active adult communities.
Active under contract
$325,000
214 Farm Hill Dr, Georgetown, TX 78633
3beds
1,755sqft
Single Family Residence
Built in 2006
5,998 Square Feet Lot
$-- Zestimate®
$185/sqft
$262/mo HOA
What's special
Fresh interior paint throughoutThree-bedroom layoutOwned solar panelsScreened-in patioDouble insulationFull guttersRecently serviced hvac system
- 107 days
- 14
- 0
Likely to sell faster than
Zillow last checked:
Listing updated:
Listed by:
Jennifer A. Lish 512-296-8187,
CB&A, Realtors
Source: Central Texas MLS,MLS#: 618717 Originating MLS: Williamson County Association of REALTORS
Originating MLS: Williamson County Association of REALTORSFacts & features
Interior
Bedrooms & bathrooms
- Bedrooms: 3
- Bathrooms: 2
- Full bathrooms: 2
Bedroom
- Level: Main
Bedroom 2
- Level: Main
Bedroom 3
- Level: Main
Laundry
- Level: Main
Office
- Level: Main
Heating
- Central, Natural Gas
Cooling
- Central Air, 1 Unit
Appliances
- Included: Dishwasher, Disposal, Gas Range, Gas Water Heater, Oven, Refrigerator, Vented Exhaust Fan, Some Electric Appliances, Some Gas Appliances, Microwave, Range
- Laundry: Electric Dryer Hookup, Laundry in Utility Room, Main Level, Laundry Room
Features
- All Bedrooms Down, Ceiling Fan(s), Carbon Monoxide Detector, Double Vanity, Entrance Foyer, Home Office, Laminate Counters, Living/Dining Room, Open Floorplan, Pull Down Attic Stairs, Recessed Lighting, Walk-In Closet(s), Breakfast Bar, Kitchen/Family Room Combo, Kitchen/Dining Combo, Pantry
- Flooring: Carpet, Laminate, Tile
- Attic: Pull Down Stairs
- Has fireplace: No
- Fireplace features: None
Interior area
- Total interior livable area: 1,755 sqft
Video & virtual tour
Property
Parking
- Total spaces: 2
- Parking features: Attached, Door-Single, Garage Faces Front, Garage
- Attached garage spaces: 2
Accessibility
- Accessibility features: None
Features
- Levels: One
- Stories: 1
- Patio & porch: Covered, Enclosed, Patio, Porch, Screened
- Exterior features: Covered Patio, Enclosed Porch, Porch, Patio, Rain Gutters
- Pool features: Community, In Ground, Outdoor Pool
- Spa features: Community
- Fencing: Back Yard,Gate,Wrought Iron
- View description: None
- Body of water: None
Lot
- Size: 5,998 Square Feet
- Dimensions: 5998 sq ft
Details
- Parcel number: R477696
Construction
Type & style
- Home type: SingleFamily
- Architectural style: None
- Property subtype: Single Family Residence
Materials
- Stone Veneer, Stucco
- Foundation: Slab
- Roof: Composition,Shingle
Condition
- Resale
- Year built: 2006
Utilities & green energy
- Sewer: Not Connected (at lot), Public Sewer
- Water: Not Connected (at lot), Public
- Utilities for property: Electricity Available, Natural Gas Available, Natural Gas Connected, Trash Collection Public, Underground Utilities
Green energy
- Energy efficient items: Insulation
- Energy generation: Solar
Community & HOA
Community
- Features: Barbecue, Basketball Court, Clubhouse, Dog Park, Fitness Center, Park, Sport Court(s), Tennis Court(s), Trails/Paths, Community Pool, Curbs, Gutter(s), Street Lights, Sidewalks
- Security: Smoke Detector(s)
- Senior community: Yes
- Subdivision: Sun City Georgetown Neighborhood 30 PUD
HOA
- Has HOA: Yes
- HOA fee: $3,144 annually
- HOA name: Sun City HOA - Del Webb
- HOA phone: 512-948-7700
Location
- Region: Georgetown
Financial & listing details
- Price per square foot: $185/sqft
- Tax assessed value: $346,606
- Annual tax amount: $1,407
- Date on market: 7/5/2026
- Cumulative days on market: 108 days
- Listing agreement: Exclusive Right To Sell
- Listing terms: Cash,Conventional,FHA,VA Loan
- Electric utility on property: Yes
- Road surface type: Paved
Estimated market value
Not available
Estimated sales range
Not available
Not available
Price history
| Date | Event | Price |
|---|---|---|
| 7/24/2026 | Pending sale | $325,000$185/sqft |
Source:  Unlock MLS #1143535 Report a problem Unlock MLS #1143535 Report a problem | ||
| 7/13/2026 | Contingent | $325,000$185/sqft |
Source:  Central Texas MLS #618717 Report a problem Central Texas MLS #618717 Report a problem | ||
| 7/4/2026 | Listed for sale | $325,000+82.6%$185/sqft |
Source: Unlock MLS #1143535 Report a problem | ||
| 3/24/2021 | Listing removed | -- |
Source: Owner Report a problem | ||
| 12/2/2011 | Listing removed | $178,000$101/sqft |
Source: Owner Report a problem | ||
| 10/3/2011 | Listed for sale | $178,000$101/sqft |
Source: Owner Report a problem | ||
Public tax history
| Year | Property taxes | Tax assessment |
|---|---|---|
| 2025 | $1,407 -9.8% | $342,175 +10% |
| 2024 | $1,559 +0.3% | $311,068 -2.8% |
| 2023 | $1,554 -50.3% | $320,009 +10% |
| 2022 | $3,129 -4.5% | $290,917 +10% |
| 2021 | $3,276 | $264,470 +10% |
| 2020 | $3,276 | $240,427 -6.2% |
| 2019 | $3,276 | $256,345 +4.3% |
| 2018 | $3,276 | $245,853 -2.2% |
| 2017 | $3,276 | $251,457 +10% |
| 2016 | $3,276 -4.1% | $228,597 +10% |
| 2015 | $3,416 | $207,815 +10% |
| 2014 | $3,416 | $188,923 +10% |
| 2013 | -- | $171,748 +3.6% |
| 2012 | -- | $165,827 +7.2% |
| 2011 | -- | $154,706 -11.4% |
| 2010 | -- | $174,561 +0.1% |
| 2009 | -- | $174,411 +4.1% |
| 2007 | -- | $167,543 |
Find assessor info on the county website
Monthly payment
Est. payment
Payment breakdown
Explore the cost of this home by adjusting the details. Changes won't be saved.Climate risks
Neighborhood: Sun City
Nearby schools
Schools provided by the listing agent
- District: Georgetown ISD
Source: Central Texas MLS. This data may not be complete. We recommend contacting the local school district to confirm school assignments for this home.
Similar homes
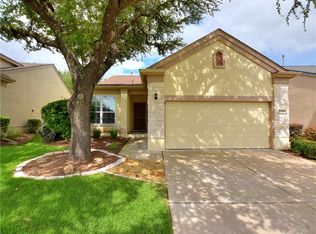
- $299,0003 bd2 ba1.6k sqft403 Dove Hollow Trl, Georgetown, TX 78633Active

 MLS ID #9140639, Jeff Mikeska, Jacobs & Mikeska, Realtors. Unlock MLS
 - $365,0002 bd2 ba1.7k sqft202 Palmetto Dr, Georgetown, TX 78633Active
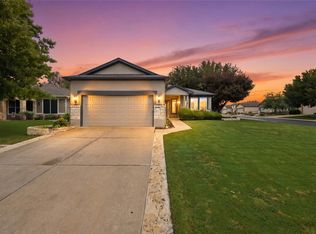 MLS ID #5334820, Judy Reasoner, The Stacy Group, LLC. Unlock MLS
 - $357,5002 bd2 ba1.7k sqft104 Keystone Cv, Georgetown, TX 78633Active
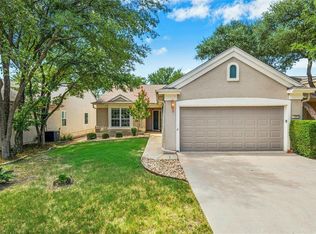 MLS ID #4935481, Cameron Freeman, The Stacy Group, LLC. Unlock MLS
 - $285,0002 bd2 ba1.4k sqft111 Double Fire Trl, Georgetown, TX 78633Active
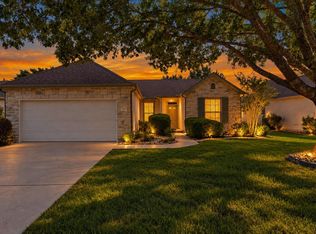 MLS ID #8413679, Len Johnson, Keller Williams Realty Lone St. Unlock MLS
 - $289,9002 bd2 ba1.4k sqft155 Dan Moody Trl, Georgetown, TX 78633ActiveMLS ID #3991816, Ann Richards, Tula Properties. Unlock MLS
- $375,0002 bd2 ba1.7k sqft147 Prairie Creek Trl, Georgetown, TX 78633Active
 MLS ID #605838, Amy McCallister, Realty Texas LLC. Central Texas MLS
 - $354,9003 bd2 ba1.6k sqft30388 Ledgemont Dr, Georgetown, TX 78628ActiveMLS ID #622335, Dedrae Williamson, JD Walters Real Estate. Central Texas MLS
- $335,9002 bd2 ba1.2k sqft746 Livewater Ln, Georgetown, TX 78633ActiveMLS ID #7208664, Judy Reasoner, The Stacy Group, LLC. Unlock MLS
- $399,9003 bd2 ba2.5k sqft509 Sheepshank Dr, Georgetown, TX 78633ActiveMLS ID #621624, Lori Reuter, Berkshire Hathaway Premier. Central Texas MLS
- $359,9903 bd2 ba1.6k sqft124 Adlai Ave, Georgetown, TX 78633ActiveCentral Texas MLS
- $349,0003 bd2 ba1.9k sqft103 Village Dr, Georgetown, TX 78628ActiveMLS ID #624388, Ali Thompson, Real Broker, LLC. Central Texas MLS
- $459,9503 bd2 ba2.2k sqft106 Waterlily Ln, Georgetown, TX 78633ActiveMLS ID #9281270, Barbara Goergen, Goergen Realty. Unlock MLS
- $295,0002 bd2 ba1.6k sqft30 Wildwood Dr APT 41, Georgetown, TX 78633ActiveMLS ID #616224, Ayanna Edwards, Orchard Brokerage, LLC.. Central Texas MLS
- $329,0003 bd2 ba1.2k sqft100 County Road 229, Florence, TX 76527ActiveMLS ID #624815, Ginger McEowen, Oaks of Texas Real Estate, LLC. Central Texas MLS
- $376,9004 bd3 ba2.4k sqft1305 Crescent Ln, Georgetown, TX 78633ActiveMLS ID #626840, Rocky Breon, All City Real Estate. Central Texas MLS
- $329,0004 bd2 ba1.8k sqft1310 Grande Mesa Dr, Georgetown, TX 78626ActiveMLS ID #608027, Amy Merritt, Vista Real Estate Group-Compass RE Texas, LLC. Central Texas MLS
- $342,0004 bd3 ba2.1k sqft224 Serpens St, Georgetown, TX 78628ActiveMLS ID #614289, Jack L. Stapleton Jr., Realty Texas LLC. Central Texas MLS
- $313,9003 bd2 ba1.6k sqft105 Bracken Fern Ln, Georgetown, TX 78626ActiveMLS ID #619996, Rina I. Peiffer, Bella Casa Realty. Central Texas MLS
- $375,0004 bd2 ba1.8k sqft1013 Bear Track Loop, Georgetown, TX 78628ActiveMLS ID #624307, Joseph P. Towns, Keller Williams Realty Lone St. Central Texas MLS
- $348,5004 bd3 ba2k sqft308 Moulins Ln, Georgetown, TX 78626ActiveMLS ID #622259, Davis Cook, Orchard Brokerage, LLC.. Central Texas MLS
