Skip main navigation
Closed
  • $210,000

    103 Terryland Cir, Hot Springs, AR 71901

    2beds
    1,490sqft
    Single Family Residence
    Built in 1965
    0.57 Acres Lot
    $226,100 Zestimate®
    $141/sqft
    $1,356 Estimated rent

    Home value

    $226,100

    $215,000 - $240,000

    $1,356/mo

    Zestimate® history
    Loading
    Loading...

    Owner options

    List your home for rent

    $1,356/mo

    Rent Zestimate®

    Find your next renter with Zillow Rental Manager. Plus, with online applications, you can quickly screen prospective tenants – for free.

    Learn more

    $1,356/mo

    Rent Zestimate®

    Refinance and save

    $1,282/mo

    Est. payment

    Refinancing to a lower rate could help reduce your monthly payments and save thousands over the life of the loan.

    See today's rates

    $1,282/mo

    Est. payment

    Explore your selling options

    Work with a Zillow partner agent

    Leverage their expertise and Zillow's premium Showcase listings to get your home seen by more buyers.

    Get started

    List with your own agent

    Get your home in front of millions of buyers by listing it on Zillow.

    Learn how to do it

    Sell it yourself

    Take full control of how buyers see your home on Zillow by listing For Sale by Owner (FSBO).

    List your home

    What's special

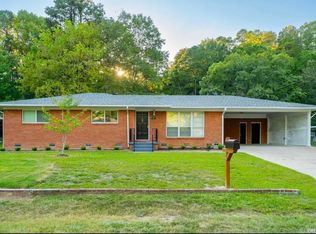
    Charming 2BR/1.5BA home just north of downtown Hot Springs, very close to the Northwoods Trail and Hot Springs National Park's hiking trails. This is a fully remodeled one-level brick home on a level 1/2 acre lot. Most everything in the home is brand new, including the roof, paint, flooring, granite counters, appliances, bathrooms, etc. The property is very private and serene. The home is currently being used as a short term rental, and the STR permit will convey to the new buyer. All furnishings and appliances will also convey to the buyer.

    Zillow last checked:

    Listing updated:

    Listed by:

    Beau Durbin 501-609-6493,

    ESQ. Realty Group - Hot Springs

    Bought with:

    Mark C McFarland, AR

    Evermark Realty Group, Inc.

    Source: CARMLS,MLS#: 23022006MLS Logo

    Facts & features

    Interior

    Bedrooms & bathrooms
    • Bedrooms: 2
    • Bathrooms: 2
    • Full bathrooms: 1
    • 1/2 bathrooms: 1
    Rooms
    • Room types: Other (see remarks)
    Dining room
    • Features: Living/Dining Combo, Breakfast Bar
    Heating
    • Natural Gas
    Cooling
    • Electric
    Appliances
    • Included: Free-Standing Range, Gas Range, Dishwasher, Disposal, Refrigerator, Washer, Dryer, Gas Water Heater
    • Laundry: Electric Dryer Hookup
    Features
    • Ceiling Fan(s), Walk-in Shower, Breakfast Bar, Sheet Rock, 2 Bedrooms Same Level
    • Flooring: Tile, Luxury Vinyl
    • Windows: Window Treatments
    • Has fireplace: Yes
    • Fireplace features: Woodburning-Site-Built
    • Furnished: Yes
    Interior area
    • Total structure area: 1,490
    • Total interior livable area: 1,490 sqft

    Property

    Parking
    • Total spaces: 1
    • Parking features: Carport, Parking Pad, One Car
    • Has carport: Yes
    Features
    • Levels: One
    • Stories: 1
    • Patio & porch: Patio, Screened, Porch
    • Fencing: Partial
    Lot
    • Size: 0.57 Acres
    • Features: Level, Subdivided
    Details
    • Parcel number: 40024250005000

    Construction

    Type & style
    • Home type: SingleFamily
    • Architectural style: Ranch
    • Property subtype: Single Family Residence
    Materials
    • Brick, Frame
    • Foundation: Slab/Crawl Combination
    • Roof: Shingle
    Condition
    • New construction: No
    • Year built: 1965

    Utilities & green energy

    • Electric: Elec-Municipal (+Entergy)
    • Gas: Gas-Natural
    • Sewer: Public Sewer
    • Water: Public
    • Utilities for property: Natural Gas Connected

    Community & HOA

    Community
    • Security: Smoke Detector(s)
    • Subdivision: Hickman
    HOA
    • Has HOA: No
    Location
    • Region: Hot Springs

    Financial & listing details

    • Price per square foot: $141/sqft
    • Tax assessed value: $122,950
    • Annual tax amount: $919
    • Date on market: 7/19/2023
    • Listing terms: Other (see remarks)
    • Road surface type: Paved

    Price history

    DateEventPrice
    1/3/2024Sold$210,000-4.5%$141/sqft
    Source: CARMLS #23022006 Report a problem
    12/18/2023Contingent$219,900$148/sqft
    Source: HSDS #143096 Report a problem
    11/13/2023Listed for sale$219,900$148/sqft
    Source: HSDS #143096 Report a problem
    8/30/2023Contingent$219,900$148/sqft
    Source: HSDS #143096 Report a problem
    7/17/2023Listed for sale$219,900+251.8%$148/sqft
    Source: HSDS #143096 Report a problem
    7/17/2020Sold$62,500-8.1%$42/sqft
    Source: CARMLS #20019587 Report a problem
    6/28/2004Sold$68,000$46/sqft
    Source: Public Record Report a problem

    Public tax history

    YearProperty taxesTax assessment
    2025$1,111 +10.2%$24,590 +11.7%
    2024$1,009 +9.8%$22,022 +8.3%
    2023$919 +9.1%$20,328 +9.1%
    2022$842 +8.8%$18,634 +10%
    2021$774 +147.1%$16,940
    2020$313 +0%$16,940
    2019$313 -17%$16,940
    2018$377 $16,940
    2017$377 +38.8%$16,940 +12.5%
    2016$272 $15,060
    2015$272 +0.4%$15,060
    2014$271 -0.4%$15,060
    2013$272 $15,060
    2012$272 -7.3%$15,060 -3.3%
    2011$293 +23.6%$15,578 +9.5%
    2009$237 +13.3%$14,224 +5%
    2008$209 -11.4%$13,547 +4.5%
    2007$236 $12,958 +10%
    2006-- $11,780
    2005-- $11,780 +45.7%
    2004-- $8,085
    2003-- $8,085 +0.1%
    2001-- $8,079
    Find assessor info on the county website

    Neighborhood: 71901

    Nearby schools

    GreatSchools rating
    Schools provided by the listing agent
    • Elementary: Hot Springs
    • Middle: Hot Springs
    • High: Hot Springs

    Source: CARMLS. This data may not be complete. We recommend contacting the local school district to confirm school assignments for this home.

    Get pre-qualified for a loan
    At Zillow Home Loans, we can pre-qualify you in as little as 5 minutes with no impact to your credit score.

    An equal housing lender. NMLS #10287.