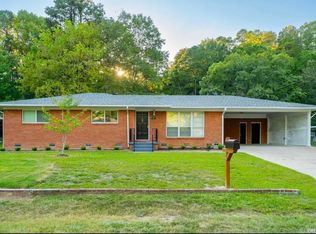
Nestled in a tranquil neighborhood just minutes from Bathhouse Row, this charming one-level brick home offers a spacious open floor plan within its 2,336 sq ft. Featuring 3 bedrooms and 2 full bathrooms, with the potential to easily add a third bedroom, this home sits on a level 1/2acre+/- lot. The property boasts a large backyard, a storage building/workshop, and a two-car carport. Enjoy the serene and private setting, conveniently located near the Northwoods Trail and Hot Springs National Park's hiking trails.
Closed
$220,000
107 Terryland Cir, Hot Springs, AR 71901
3beds
2,336sqft
Single Family Residence
Built in 1964
0.58 Acres Lot
$219,100 Zestimate®
$94/sqft
$1,759 Estimated rent
Home value
$219,100
Estimated sales range
Not available
$1,759/mo
Zestimate® history
Owner options
List your home for rent
$1,759/mo
Rent Zestimate®
Find your next renter with Zillow Rental Manager. Plus, with online applications, you can quickly screen prospective tenants – for free.
$1,759/mo
Rent Zestimate®
Refinance and save
$1,352/mo
Est. payment
Refinancing to a lower rate could help reduce your monthly payments and save thousands over the life of the loan.
$1,352/mo
Est. payment
Explore your selling options
Work with a Zillow partner agent
Leverage their expertise and Zillow's premium Showcase listings to get your home seen by more buyers.
Get startedList with your own agent
Get your home in front of millions of buyers by listing it on Zillow.
Learn how to do itSell it yourself
Take full control of how buyers see your home on Zillow by listing For Sale by Owner (FSBO).
List your homeWhat's special
Two-car carportSpacious open floor planCharming one-level brick homeLarge backyard
Zillow last checked:
Listing updated:
Listed by:
Robert Snider 501-538-7393,
Crye-Leike REALTORS,
Paul Roberts 501-620-0497,
Crye-Leike REALTORS
Bought with:
Austin R McDaniel, AR
Evermark Realty Group, Inc.
Source: CARMLS,MLS#: 24037939
Facts & features
Interior
Bedrooms & bathrooms
- Bedrooms: 3
- Bathrooms: 2
- Full bathrooms: 2
Rooms
- Room types: Other (see remarks)
Dining room
- Features: Separate Dining Room, Eat-in Kitchen
Heating
- Electric
Cooling
- Electric
Appliances
- Included: Electric Range, Surface Range, Dishwasher
Features
- Sheet Rock, Paneling, Sheet Rock Ceiling, 2 Bedrooms Same Level
- Flooring: Carpet, Vinyl
- Has fireplace: No
- Fireplace features: None
Interior area
- Total structure area: 2,336
- Total interior livable area: 2,336 sqft
Property
Parking
- Total spaces: 2
- Parking features: Carport, Two Car
- Has carport: Yes
Features
- Levels: One
- Stories: 1
- Patio & porch: Patio, Porch
- Exterior features: Storage, Rain Gutters
Lot
- Size: 0.58 Acres
- Dimensions: 100 x 255
- Features: Level, Subdivided
Details
- Parcel number: 40024250007000
Construction
Type & style
- Home type: SingleFamily
- Architectural style: Ranch
- Property subtype: Single Family Residence
Materials
- Brick
- Foundation: Crawl Space
- Roof: Shingle
Condition
- New construction: No
- Year built: 1964
Utilities & green energy
- Electric: Elec-Municipal (+Entergy)
- Gas: Gas-Natural
- Sewer: Public Sewer
- Water: Public
- Utilities for property: Natural Gas Connected
Community & HOA
Community
- Subdivision: Hickman
HOA
- Has HOA: No
Location
- Region: Hot Springs
Financial & listing details
- Price per square foot: $94/sqft
- Tax assessed value: $173,850
- Annual tax amount: $662
- Date on market: 10/15/2024
- Road surface type: Paved
Price history
| Date | Event | Price |
|---|---|---|
| 9/18/2025 | Sold | $220,000-4.3%$94/sqft |
Source:  CARMLS #24037939 Report a problem CARMLS #24037939 Report a problem | ||
| 8/20/2025 | Contingent | $229,900$98/sqft |
Source:  HSDS #148458 Report a problem HSDS #148458 Report a problem | ||
| 8/12/2025 | Price change | $229,900-4.2%$98/sqft |
Source: CARMLS #24037939 Report a problem | ||
| 6/22/2025 | Listed for sale | $239,900$103/sqft |
Source: CARMLS #24037939 Report a problem | ||
| 6/13/2025 | Contingent | $239,900$103/sqft |
Source: HSDS #148458 Report a problem | ||
| 6/13/2025 | Pending sale | $239,900$103/sqft |
Source: CARMLS #24037939 Report a problem | ||
| 10/15/2024 | Listed for sale | $239,900$103/sqft |
Source: HSDS #148458 Report a problem | ||
Public tax history
| Year | Property taxes | Tax assessment |
|---|---|---|
| 2025 | $122 -81.8% | $15,980 +9.1% |
| 2024 | $671 +279.3% | $14,648 +10% |
| 2023 | $177 -22% | $13,316 |
| 2022 | $227 -2.8% | $13,316 |
| 2021 | $234 | $13,316 -48.4% |
| 2020 | $234 | $25,830 |
| 2019 | $234 -20.3% | $25,830 |
| 2018 | $293 | $25,830 |
| 2017 | $293 +46.6% | $25,830 +12.4% |
| 2016 | $200 | $22,990 |
| 2015 | $200 +0.5% | $22,990 +72.6% |
| 2014 | $199 -0.5% | $13,316 |
| 2013 | $200 | $13,316 |
| 2012 | $200 | $13,316 |
| 2011 | $200 | $13,316 |
| 2009 | $200 | $13,316 |
| 2008 | $200 -20.4% | $13,316 |
| 2007 | $251 | $13,316 |
| 2006 | -- | $13,316 |
| 2005 | -- | $13,316 |
| 2004 | -- | $13,316 |
| 2003 | -- | $13,316 +0% |
| 2001 | -- | $13,314 |
Find assessor info on the county website
Neighborhood: 71901
Nearby homes
- $225,0003 bd2 ba1.5k sqft105 Terryland Cir, Hot Springs, AR 71901Sold
- $198,4003 bd2 ba1.7k sqft109 Terryland Cir, Hot Springs, AR 71901Off Market
- $59,400-- bd-- ba-- sqftTerryland Cir, Hs, AR 71901Off Market
- $3,600-- bd-- ba-- sqftTerryland Cir, Hs, AR 71901Off Market
- $12,7502 bd-- ba-- sqftTerryland Cir, Hot Springs, AR 71901Off Market
- $15,900-- bd-- ba-- sqftTerryland Cir, Hot Springs, AR 71901Off Market
- $210,0002 bd2 ba1.4k sqft103 Terryland Cir, Hot Springs, AR 71901Sold
- $134,7002 bd1 ba1k sqft111 Terryland Cir, Hot Springs, AR 71901Off Market
Nearby schools
GreatSchools rating
- 4/10Langston Magnet SchoolGrades: PK-6Distance: 2.2 mi
- 5/10Hot Springs High SchoolGrades: 10-12Distance: 4.3 mi
- 8/10Park Magnet SchoolGrades: PK-6Distance: 3.6 mi
Schools provided by the listing agent
- High: Hot Springs
Source: CARMLS. This data may not be complete. We recommend contacting the local school district to confirm school assignments for this home.


Get pre-qualified for a loan
At Zillow Home Loans, we can pre-qualify you in as little as 5 minutes with no impact to your credit score.An equal housing lender. NMLS #10287.
- Arkansas
- Garland County
- Hot Springs
- 71901
- 107 Terryland Cir
Nearby cities
Nearby neighborhoods
Nearby zip codes
Other Hot Springs Topics
