Skip main navigation
Off market
  • $860,000

    103 Troon, Williamsburg, VA 23188

    4beds
    3,512sqft
    Detached
    Built in 1996
    0.46 Acres Lot
    $860,000 Zestimate®
    $245/sqft
    $3,684 Estimated rent

    Home value

    $860,000

    $817,000 - $912,000

    $3,684/mo

    Zestimate® history
    Loading
    Loading...

    Owner options

    List your home for rent

    $3,684/mo

    Rent Zestimate®

    Find your next renter with Zillow Rental Manager. Plus, with online applications, you can quickly screen prospective tenants – for free.

    Learn more

    $3,684/mo

    Rent Zestimate®

    Refinance and save

    $5,073/mo

    Est. payment

    Refinancing to a lower rate could help reduce your monthly payments and save thousands over the life of the loan.

    See today's rates

    $5,073/mo

    Est. payment

    Explore your selling options

    Work with a Zillow partner agent

    Leverage their expertise and Zillow's premium Showcase listings to get your home seen by more buyers.

    Get started

    List with your own agent

    Get your home in front of millions of buyers by listing it on Zillow.

    Learn how to do it

    Sell it yourself

    Take full control of how buyers see your home on Zillow by listing For Sale by Owner (FSBO).

    List your home

    What's special

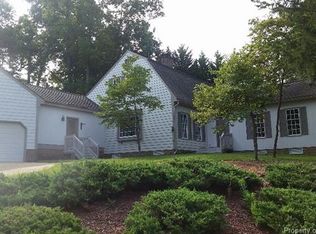
    Custom designed, all brick, ranch style home with entertaining in mind. Enjoy one level living, open concept, 4 bedrooms, 3.5 baths, 3,512 sq.ft. on a quiet cul-de-sac. Beautiful curb appeal, meticulously maintained lawn and circular driveway is just the beginning of this elegant home. The foyer opens to the formal living and dining room. French doors leads to the screened porch including ceiling fans and skylights. The light-filled, updated kitchen includes an island, granite counters, Wolf 30' cooktop, stainless appliances, wall oven, cabinets galore, and eat-in kitchen area. The kitchen flows into the expansive family room w/vaulted ceiling, gas fireplace, Bose surround sound, wired for wi-fi tv system, and wall mount ready for large flat screen. Large master suite and renovated master bath-glass shower, soaking tub, & double vanity. Upstairs is 4th bedroom & en-suite bath or bonus room. Massive walk-in attic, hardwood floors, carpet in bedrooms, crown molding, zoned irrigation system, 3 zones HVAC, patio, finished garage, NEW ROOF-2018 and much more. Subject to a ratified contract with contingencies. Owner wishes to continue to show the property and will consider other offers

    This property is off market, which means it's not currently listed for sale or rent on Zillow. This may be different from what's available on other websites or public sources.

    Facts & features

    Interior

    Bedrooms & bathrooms
    • Bedrooms: 4
    • Bathrooms: 4
    • Full bathrooms: 3
    • 1/2 bathrooms: 1
    Heating
    • Forced air
    Cooling
    • Other
    Features
    • Attic: Floored, Walk-In
    • Has fireplace: Yes
    Interior area
    • Total interior livable area: 3,512 sqft

    Property

    Parking
    • Parking features: Garage - Attached
    Features
    • Exterior features: Brick
    Lot
    • Size: 0.46 Acres
    Details
    • Parcel number: 3720300231

    Construction

    Type & style
    • Home type: SingleFamily
    • Property subtype: Detached
    Materials
    • Foundation: Crawl/Raised
    • Roof: Composition
    Condition
    • Year built: 1996

    Utilities & green energy

    • Sewer: Public Sewer

    Community & neighborhood

    Location
    • Region: Williamsburg

    HOA & financial

    HOA
    • Has HOA: Yes
    • HOA fee: $107 monthly

    Other

    Other facts
    • Basement Type: Crawl Space
    • County City: James City Co.
    • Flooring: Carpet-W-W, Tile-Ceramic, Wood
    • List Type: Exclusive Right
    • Roof: Asphalt, Shingled
    • Sq Ft Source: Per Tax
    • Wall Type: Drywall
    • Appl Equip: Dishwasher, Disposal, Gas Cooking, Microwave, Refrigerator, Smoke Alarm, Wall Oven, Exhaust Fan, Self/Con Cleaning
    • Cooling: 3 Or More Zones, Central Air
    • Amenity: Playground, Clubhouse, Common Area, Lake/Pond, Pool, RV/Boat Storage, Gated Community, Golf Course, Tennis Court, Jogging Path, Kiddie Pool, Landscaping, Professional Management, Security Guard, Controlled Access, Association, Road Maintenance
    • Exterior: Porch, Irrigation System, Insulated Doors, Screens, Outdoor Lighting, Sliding Doors
    • Fireplace: Gas, Non-Vented
    • Garage Type: Attached, Finished, Oversized, Side/Rear Load, Auto Door Opener, Pedestrian Door
    • Heating: Heat Pump, Forced Hot Air, 3 Or More Zones
    • Interior: 9 Ft + Ceilings, Cathedral Ceiling, Cable TV, Ceiling Fan, Countertops - Granite/Stone, Garden Tub, Dryer Hookup, Island, MBR Bath, Pantry, Recessed Lighting, Walk-In Closet, Washer Hookup, Skylight, Formal Dining Room, Eat-In-Kitchen, 1st Floor Master Bedroom, 1st Floor Bedroom, Double Vanity, French Doors, Internet Ready
    • Num Cars: 2
    • Style: Ranch
    • Attic: Floored, Walk-In
    • Lot Description: Level, Wooded, Cul-De-Sac, Landscaped, Park Like
    • Occupied By: Owner
    • Property Sub Type: Detached
    • Sewer: Public Sewer
    • Water: Public Water
    • Structure: Frame
    • Restrictions: RV/Boat Storage, Subdiv Restr, Assoc Restrictions, No Mobile Homes
    • Post Office: Williamsburg
    • New Resale: Resale (occupied at least once)
    • Full Bath Level 1 Desc: Tub & Shower
    • Full Bath Level 2 Desc: Tub & Shower
    • Water Heater: Natural Gas
    • Porch: Screened, Rear, Stoop
    • Last Change Type: New Listing
    • Siding: Brick
    • Legal Description: L-231 S-6 FORDS COLONY
    • Parcel Number: 37-2-03-0-0231

    Price history

    DateEventPrice
    3/22/2019Sold$585,000-1.7%$167/sqft
    Source: CVRMLS #1840113 Report a problem
    11/29/2018Listed for sale$595,000$169/sqft
    Source: Liz Moore & Associates-2 #1833396 Report a problem

    Public tax history

    YearProperty taxesTax assessment
    2025$5,542 $667,700
    2024$5,542 +9.9%$667,700 +9.9%
    2023$5,044 $607,700
    2022$5,044 +14.9%$607,700 +16.3%
    2021$4,388 $522,400
    2020$4,388 +3.2%$522,400 +3.2%
    2019$4,252 $506,200
    2017$4,252 +100%$506,200
    2016$2,126 $506,200
    2015$2,126 $506,200
    2014-- $506,200 -2%
    2013-- $516,300
    2012-- $516,300 -9%
    2011-- $567,200
    2010-- $567,200 -4%
    2009-- $590,800
    2008-- --
    2007-- --
    2005-- --
    2004-- --
    2003-- --
    2002-- --
    2001-- --

    Find assessor info on the county website

    Neighborhood: 23188

    Nearby schools

    GreatSchools rating
    Schools provided by the listing agent
    • Elementary: D. J. Montague
    • Middle: James Blair
    • High: Lafayette

    Source: The MLS. This data may not be complete. We recommend contacting the local school district to confirm school assignments for this home.

    Get pre-qualified for a loan
    At Zillow Home Loans, we can pre-qualify you in as little as 5 minutes with no impact to your credit score.

    An equal housing lender. NMLS #10287.

    Sell for more on Zillow
    Get a Zillow Showcase℠ listing at no additional cost and you could sell for .
    $860,000
    2% more
    +$17,200
    With Zillow Showcase(estimated)
    $877,200