Skip main navigation
Sold for $799,000
  • $799,000

    106 Troon, Williamsburg, VA 23188

    4beds
    3,309sqft
    Single Family Residence
    Built in 2003
    0.47 Acres Lot
    $890,200 Zestimate®
    $241/sqft
    $3,493 Estimated rent

    Home value

    $890,200

    $846,000 - $935,000

    $3,493/mo

    Zestimate® history
    Loading
    Loading...

    Owner options

    List your home for rent

    $3,493/mo

    Rent Zestimate®

    Find your next renter with Zillow Rental Manager. Plus, with online applications, you can quickly screen prospective tenants – for free.

    Learn more

    $3,493/mo

    Rent Zestimate®

    Refinance and save

    $4,869/mo

    Est. payment

    Refinancing to a lower rate could help reduce your monthly payments and save thousands over the life of the loan.

    See today's rates

    $4,869/mo

    Est. payment

    Explore your selling options

    Work with a Zillow partner agent

    Leverage their expertise and Zillow's premium Showcase listings to get your home seen by more buyers.

    Get started

    List with your own agent

    Get your home in front of millions of buyers by listing it on Zillow.

    Learn how to do it

    Sell it yourself

    Take full control of how buyers see your home on Zillow by listing For Sale by Owner (FSBO).

    List your home

    What's special

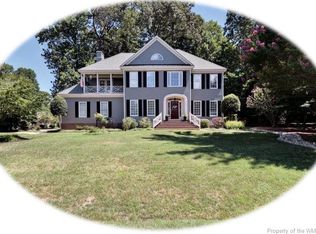
    Schedule your showing today! Custom-built for the current owners by Charles Ross, this absolutely stunning all-brick home offers the BEST floor plan that includes two first-floor bedrooms plus two bedrooms and a flex room up. The great room features 12-foot ceilings, a gas fireplace, built-ins, TONS of light and opens to the kitchen and breakfast area. Newer appliances and granite countertops highlight the spacious kitchen that sfeatures two pantries. A den/office offers gorgeous built-ins and a gas fireplace. The first-floor primary includes an updated bath with a bubble jet tub, body-spray shower and walk-in closet. Bedroom two is also on the first floor with an en suite bath with handicap accessibility features. Upstairs there is a loft or ‘flex’ room plus two generous bedrooms with a Jack and Jill bath. A peaceful screened porch with EZE-Breeze windows and a paver patio overlooks the private low-maintenance backyard. UPGRADES: 3-year-old HVAC systems, 2022 Rinnai water heater, conditioned crawlspace, walk-in attic, 50-year architectural shingle roof, beautiful moldings throughout. Terrific location in Ford’s Colony between two gates!

    Zillow last checked:

    Listing updated:

    Listed by:

    Deelyn Robinson 757-503-1999,

    Liz Moore & Associates

    Bought with:

    Mayssa Sukkar, 0225204053

    Howard Hanna William E Wood

    Source: CVRMLS,MLS#: 2311899MLS LogoOriginating MLS: Central Virginia Regional MLS

    Facts & features

    Interior

    Bedrooms & bathrooms
    • Bedrooms: 4
    • Bathrooms: 4
    • Full bathrooms: 3
    • 1/2 bathrooms: 1
    Primary bedroom
    • Description: w/ updated bath
    • Level: First
    • Dimensions: 13.3 x 13.7
    Bedroom 2
    • Description: br 2 on first floor w/ en suite bath
    • Level: First
    • Dimensions: 12.8 x 14.1
    Bedroom 3
    • Description: w/ Jack & Jill bath
    • Level: Second
    • Dimensions: 11.9 x 13.1
    Bedroom 4
    • Description: w/ Jack & Jill bath
    • Level: Second
    • Dimensions: 11.9 x 12.9
    Additional room
    • Description: breakfast area
    • Level: First
    • Dimensions: 14.6 x 9.5
    Additional room
    • Description: loft
    • Level: Second
    • Dimensions: 13.4 x 13.4
    Additional room
    • Description: walk-in attic
    • Level: Second
    • Dimensions: 0 x 0
    Dining room
    • Description: arched doorways, crown & chair mouldings
    • Level: First
    • Dimensions: 13.7 x 13.4
    Family room
    • Description: w/ 12 foot ceiling, built-ins
    • Level: First
    • Dimensions: 12.4 x 16.2
    Florida room
    • Level: First
    • Dimensions: 0 x 0
    Other
    • Description: Tub & Shower
    • Level: First
    Other
    • Description: Tub & Shower
    • Level: Second
    Half bath
    • Level: First
    Kitchen
    • Description: gorgeous! newer appliances, 2 pantries
    • Level: First
    • Dimensions: 10.9 x 11.6
    Laundry
    • Description: w/ storage & utility sink
    • Level: First
    • Dimensions: 0 x 0
    Office
    • Level: First
    • Dimensions: 12.3 x 12.2
    Heating
    • Forced Air, Heat Pump, Natural Gas, Zoned
    Cooling
    • Central Air, Heat Pump, Zoned
    Appliances
    • Included: Dryer, Dishwasher, Disposal, Gas Water Heater, Microwave, Refrigerator, Tankless Water Heater
    • Laundry: Washer Hookup, Dryer Hookup
    Features
    • Dining Area, Separate/Formal Dining Room, Double Vanity, Eat-in Kitchen, High Ceilings, Bath in Primary Bedroom, Main Level Primary, Cable TV, Walk-In Closet(s)
    • Flooring: Ceramic Tile, Partially Carpeted, Wood
    • Basement: Crawl Space
    • Attic: Walk-In
    • Number of fireplaces: 2
    • Fireplace features: Gas
    Interior area
    • Total interior livable area: 3,309 sqft
    • Finished area above ground: 3,309

    Property

    Parking
    • Total spaces: 2
    • Parking features: Attached, Direct Access, Garage, Garage Door Opener
    • Attached garage spaces: 2
    Features
    • Levels: Two
    • Stories: 2
    • Patio & porch: Front Porch, Patio, Screened
    • Pool features: None, Community
    • Fencing: None
    Lot
    • Size: 0.47 Acres
    • Features: Wooded
    Details
    • Parcel number: 3720300223
    • Zoning description: R4

    Construction

    Type & style
    • Home type: SingleFamily
    • Architectural style: Two Story,Transitional
    • Property subtype: Single Family Residence
    Materials
    • Brick, Drywall
    • Roof: Asphalt,Composition
    Condition
    • Resale
    • New construction: No
    • Year built: 2003

    Utilities & green energy

    • Sewer: Public Sewer
    • Water: Public

    Community & HOA

    Community
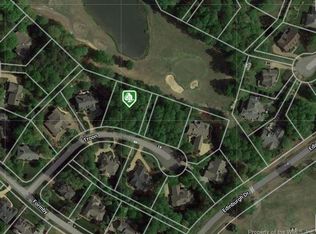
    • Features: Basketball Court, Common Grounds/Area, Clubhouse, Community Pool, Golf, Gated, Home Owners Association, Lake, Playground, Pond, Pool, Putting Green, Sports Field, Tennis Court(s), Trails/Paths, Street Lights
    • Security: Gated Community, Security Guard
    • Subdivision: Fords Colony
    HOA
    • Has HOA: Yes
    • Amenities included: Landscaping, Management
    • Services included: Association Management, Clubhouse, Common Areas, Pool(s), Recreation Facilities, Road Maintenance, Snow Removal, Security
    • HOA fee: $188 monthly
    Location
    • Region: Williamsburg

    Financial & listing details

    • Price per square foot: $241/sqft
    • Tax assessed value: $602,000
    • Annual tax amount: $4,997
    • Date on market: 12/28/2025
    • Ownership: Individuals
    • Ownership type: Sole Proprietor

    Price history

    DateEventPrice
    8/16/2023Sold$799,000$241/sqft
    Source: CVRMLS #2311899 Report a problem
    7/17/2023Pending sale$799,000$241/sqft
    Source: CVRMLS #2311899 Report a problem
    7/17/2023Contingent$799,000$241/sqft
    Source: REIN Inc. #10486848 Report a problem
    7/12/2023Price change$799,000-3.2%$241/sqft
    Source: REIN Inc. #10486848 Report a problem
    6/20/2023Listed for sale$825,000$249/sqft
    Source: REIN Inc. #10486848 Report a problem
    5/23/2023Pending sale$825,000$249/sqft
    Source: WMLS #2301468 Report a problem
    5/23/2023Contingent$825,000$249/sqft
    Source: REIN Inc. #10486848 Report a problem
    5/19/2023Listed for sale$825,000$249/sqft
    Source: WMLS #2301468 Report a problem

    Public tax history

    YearProperty taxesTax assessment
    2025$5,596 $674,200
    2024$5,596 +12%$674,200 +12%
    2023$4,997 $602,000
    2022$4,997 +8.9%$602,000 +10.2%
    2021$4,588 $546,200
    2020$4,588 $546,200
    2019$4,588 $546,200
    2017$4,588 +100%$546,200
    2016$2,294 $546,200
    2015$2,294 $546,200
    2014-- $546,200 -1.8%
    2013-- $556,300
    2012-- $556,300 -9.1%
    2011-- $612,100
    2010-- $612,100 -4%
    2009-- $637,800
    2008-- --
    2007-- --
    2005-- --
    2004-- --
    2003-- --
    2002-- --
    2001-- --
    Find assessor info on the county website

    Neighborhood: 23188

    Nearby schools

    GreatSchools rating
    Schools provided by the listing agent
    • Elementary: D. J. Montague
    • Middle: James Blair
    • High: Lafayette

    Source: CVRMLS. This data may not be complete. We recommend contacting the local school district to confirm school assignments for this home.

    Get pre-qualified for a loan
    At Zillow Home Loans, we can pre-qualify you in as little as 5 minutes with no impact to your credit score.

    An equal housing lender. NMLS #10287.

    Sell for more on Zillow
    Get a Zillow Showcase℠ listing at no additional cost and you could sell for .
    $890,200
    2% more
    +$17,804
    With Zillow Showcase(estimated)
    $908,004