Skip main navigation
Sold for $315,000
  • $315,000

    103 Tuckahoe Ln, Bear, DE 19701

    3beds
    1,525sqft
    Townhouse
    Built in 1994
    3,049 Square Feet Lot
    $335,100 Zestimate®
    $207/sqft
    $2,556 Estimated rent

    Home value

    $335,100

    $318,000 - $352,000

    $2,556/mo

    Zestimate® history
    Loading
    Loading...

    Owner options

    List your home for rent

    $2,556/mo

    Rent Zestimate®

    Find your next renter with Zillow Rental Manager. Plus, with online applications, you can quickly screen prospective tenants – for free.

    Learn more

    $2,556/mo

    Rent Zestimate®

    Refinance and save

    $2,058/mo

    Est. payment

    Refinancing to a lower rate could help reduce your monthly payments and save thousands over the life of the loan.

    See today's rates

    $2,058/mo

    Est. payment

    Explore your selling options

    Work with a Zillow partner agent

    Leverage their expertise and Zillow's premium Showcase listings to get your home seen by more buyers.

    Get started

    List with your own agent

    Get your home in front of millions of buyers by listing it on Zillow.

    Learn how to do it

    Sell it yourself

    Take full control of how buyers see your home on Zillow by listing For Sale by Owner (FSBO).

    List your home

    What's special

    Entertainment roomHalf bathFull eat-in kitchenLarge deckBrand new stoveVersatile spaceNice wooded areas
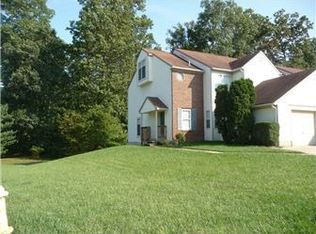
    Welcome to your new home at 103 Tuckahoe Lane. This spacious townhome has everything you need and more. Pulling into the driveway you will see the attached garage giving you convenient and secure parking right at your doorstep. Through the front door, a full eat-in kitchen featuring a brand new stove, microwave, and dishwasher. Rounding out the first floor is a half bath, formal dining room, and large step-down living room. French doors lead to a large deck, you can step outside and enjoy the tranquil views of the surrounding natural beauty. Whether you're sipping your morning coffee or hosting a barbeque, this outdoor space is perfect for both quiet moments and entertaining friends and family. Steps off of the deck lead to the rear yard and patio which backs to private open space. The upstairs features an oversized owner's suite with two separate closets and a private bath with a soaking tub and shower stall. This floor has a second bedroom, a full bath, and best of all a full laundry set up. On the third level, you will find the third bedroom/ loft, offering a versatile space that can be used as a home office, entertainment room, or a cozy retreat for relaxation. Did we forget to mention that this home also has a finished basement with an outside entrance, providing extra room for your hobbies, a gym, or a playroom. Major updates includes: fresh paint, a new roof, a new hot water heater new HVAC, and freshly clean carpets. If you are a nature lover then this is the home for you. Just a short walk you can enjoy a lot of benefits including nice wooded areas as well as fabulous water views.

    Zillow last checked:

    Listing updated:

    Listed by:

    Danielle Benson 302-983-0147,

    Century 21 Gold Key Realty,

    Co-Listing Agent: Morgan Benson 302-584-4859,

    Century 21 Gold Key Realty

    Bought with:

    Kerri Molnar, RS314183

    Keller Williams Realty Wilmington

    Source: Bright MLS,MLS#: DENC2050820MLS Logo

    Facts & features

    Interior

    Bedrooms & bathrooms
    • Bedrooms: 3
    • Bathrooms: 3
    • Full bathrooms: 2
    • 1/2 bathrooms: 1
    • Main level bathrooms: 1
    Rooms
    • Room types: Living Room, Dining Room, Primary Bedroom, Bedroom 2, Kitchen, Family Room, Bedroom 1
    Basement
    • Area: 0
    Heating
    • Forced Air, Natural Gas
    Cooling
    • Central Air, Electric
    Appliances
    • Included: Dishwasher, Oven/Range - Electric, Microwave, Washer, Dryer, Electric Water Heater
    • Laundry: Upper Level
    Features
    • Primary Bath(s), Bathroom - Stall Shower, Breakfast Area, Dining Area, Soaking Tub, Walk-In Closet(s)
    • Flooring: Carpet, Tile/Brick, Laminate
    • Basement: Full,Finished
    • Has fireplace: No
    Interior area
    • Total structure area: 1,525
    • Total interior livable area: 1,525 sqft
    • Finished area above ground: 1,525
    • Finished area below ground: 0

    Property

    Parking
    • Total spaces: 1
    • Parking features: Inside Entrance, Driveway, Attached
    • Attached garage spaces: 1
    • Has uncovered spaces: Yes
    Accessibility
    • Accessibility features: None
    Features
    • Levels: Three
    • Stories: 3
    • Patio & porch: Deck, Patio, Porch
    • Exterior features: Sidewalks, Street Lights
    • Pool features: None
    Lot
    • Size: 3,049 Square Feet
    • Dimensions: 22.10 x 131.20
    • Features: Backs to Trees, Suburban
    Details
    • Additional structures: Above Grade, Below Grade
    • Parcel number: 11019.30078
    • Zoning: NCTH
    • Special conditions: Standard

    Construction

    Type & style
    • Home type: Townhouse
    • Architectural style: Colonial
    • Property subtype: Townhouse
    Materials
    • Brick, Vinyl Siding, Aluminum Siding
    • Foundation: Brick/Mortar
    • Roof: Shingle
    Condition
    • New construction: No
    • Year built: 1994

    Utilities & green energy

    • Electric: Circuit Breakers
    • Sewer: Public Sewer
    • Water: Public

    Community & HOA

    Community
    • Subdivision: Village Of Becks Pond
    HOA
    • Has HOA: Yes
    • HOA fee: $162 annually
    Location
    • Region: Bear

    Financial & listing details

    • Price per square foot: $207/sqft
    • Tax assessed value: $53,900
    • Annual tax amount: $2,227
    • Date on market: 10/12/2023
    • Listing agreement: Exclusive Right To Sell
    • Listing terms: Conventional,VA Loan,FHA,Cash
    • Inclusions: Washer / Dryer Brand New Appliances
    • Ownership: Fee Simple

    Price history

    DateEventPrice
    11/14/2023Sold$315,000+8.7%$207/sqft
    Source: Bright MLS #DENC2050820 Report a problem
    10/16/2023Pending sale$289,900$190/sqft
    Source: Bright MLS #DENC2050820 Report a problem
    10/12/2023Listed for sale$289,900+45%$190/sqft
    Source: Bright MLS #DENC2050820 Report a problem
    6/24/2011Sold$200,000-6.1%$131/sqft
    Source: Public Record Report a problem
    3/20/2011Price change$212,950-4.9%$140/sqft
    Source: RE/MAX ASSOCIATES #5797231 Report a problem
    3/17/2011Price change$224,000-0.3%$147/sqft
    Source: RE/MAX ASSOCIATES #5797231 Report a problem
    3/4/2011Price change$224,750+0.3%$147/sqft
    Source: RE/MAX ASSOCIATES #5797231 Report a problem
    2/11/2011Price change$224,000-0.3%$147/sqft
    Source: RE/MAX Associates #5797231 Report a problem
    11/7/2010Listed for sale$224,750+19.6%$147/sqft
    Source: RE/MAX Associates #5797231 Report a problem
    4/26/2004Sold$187,900-16.4%$123/sqft
    Source: Public Record Report a problem
    10/19/2001Sold$224,850$147/sqft
    Source: Public Record Report a problem

    Public tax history

    YearProperty taxesTax assessment
    2025-- $313,700 +482%
    2024$2,369 +15.6%$53,900
    2023$2,049 -17.9%$53,900
    2022$2,497 +11.4%$53,900
    2021$2,242 +2.8%$53,900
    2020$2,180 +12.8%$53,900
    2019$1,933 +5.9%$53,900
    2017$1,825 $53,900
    2016-- $53,900
    2015-- $53,900
    2014$1,656 $53,900
    2013-- $53,900
    2012-- $53,900
    2011-- $53,900
    2010-- $53,900
    2009-- $53,900
    2008-- $53,900
    2007-- $53,900
    2006-- $53,900
    2005-- $53,900
    2004-- $53,900
    2003-- $53,900
    2002-- $53,900
    2001-- $53,900
    Find assessor info on the county website

    Neighborhood: 19701

    Nearby schools

    GreatSchools rating
    Schools provided by the listing agent
    • Elementary: Keene
    • Middle: Gauger-cobbs
    • High: Glasgow
    • District: Christina

    Source: Bright MLS. This data may not be complete. We recommend contacting the local school district to confirm school assignments for this home.

    Get a cash offer in 3 minutes
    Find out how much your home could sell for in as little as 3 minutes with a no-obligation cash offer.
    Estimated market value
    $335,100
    Get a cash offer in 3 minutes
    Find out how much your home could sell for in as little as 3 minutes with a no-obligation cash offer.
    Estimated market value
    $335,100