Skip main navigation
Sold for $379,900
  • $379,900

    111 Tuckahoe Ln, Bear, DE 19701

    3beds
    2,185sqft
    Townhouse
    Built in 1994
    3,049 Square Feet Lot
    $385,300 Zestimate®
    $174/sqft
    $2,763 Estimated rent

    Home value

    $385,300

    $347,000 - $428,000

    $2,763/mo

    Zestimate® history
    Loading
    Loading...

    Owner options

    List your home for rent

    $2,763/mo

    Rent Zestimate®

    Find your next renter with Zillow Rental Manager. Plus, with online applications, you can quickly screen prospective tenants – for free.

    Learn more

    $2,763/mo

    Rent Zestimate®

    Refinance and save

    $2,459/mo

    Est. payment

    Refinancing to a lower rate could help reduce your monthly payments and save thousands over the life of the loan.

    See today's rates

    $2,459/mo

    Est. payment

    Explore your selling options

    Work with a Zillow partner agent

    Leverage their expertise and Zillow's premium Showcase listings to get your home seen by more buyers.

    Get started

    List with your own agent

    Get your home in front of millions of buyers by listing it on Zillow.

    Learn how to do it

    Sell it yourself

    Take full control of how buyers see your home on Zillow by listing For Sale by Owner (FSBO).

    List your home

    What's special

    Impeccable updatesFresh paintNew flooringSophisticated designSpa-like bathUpdated gas fireplaceFinished walk-out lower level
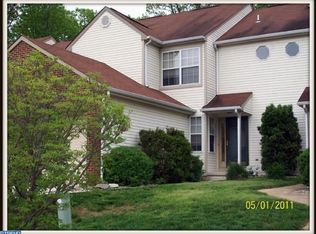
    Discover the charm of 111 Tuckahoe Lane, a townhouse that stands out with its impeccable updates and sophisticated design. This meticulously maintained residence spans four fully finished levels, offering over 2,100 square feet of carefully designed living space. With three spacious bedrooms and two and a half bathrooms, this home seamlessly combines comfort and style. As you step inside, you'll be welcomed by new flooring and fresh paint that enhance the inviting ambiance. The expansive kitchen is a chef's dream, featuring a full-size wine refrigerator, perfect for hosting gatherings or enjoying a quiet night in. The living area boasts an updated gas fireplace, adding warmth and elegance to the spacious setting. Sliding doors open to an elevated deck, providing serene views of a wooded backdrop. The finished walk-out lower level offers versatile options—ideal for an entertainment hub, home office, or fitness area. Step outside to the patio for additional outdoor living space. The second floor hosts a luxurious primary suite with a walk-in closet and a spa-like bath. This level also includes a second bedroom and another full bath with access from both the hallway and the bedroom. Completing this floor is a convenient laundry area. The third floor features a large bedroom/flex space with a walk-in closet. Embrace the perfect blend of elegance and modern conveniences at 111 Tuckahoe Lane—a haven ready to welcome its next discerning owner.

    Zillow last checked:

    Listing updated:

    Listed by:

    Jackie Patrick 302-584-1186,

    Compass,

    Listing Team: Team Patrick

    Bought with:

    Barbara Young, rs0026357

    HomeSmart Realty Advisors

    Source: Bright MLS,MLS#: DENC2089586MLS Logo

    Facts & features

    Interior

    Bedrooms & bathrooms
    • Bedrooms: 3
    • Bathrooms: 3
    • Full bathrooms: 2
    • 1/2 bathrooms: 1
    • Main level bathrooms: 1
    Primary bedroom
    • Level: Upper
    • Area: 192 Square Feet
    • Dimensions: 12 X 16
    Bedroom 2
    • Level: Upper
    • Area: 168 Square Feet
    • Dimensions: 12 X 14
    Bedroom 3
    • Features: Walk-In Closet(s)
    • Level: Upper
    • Area: 272 Square Feet
    • Dimensions: 17 X 16
    Dining room
    • Level: Main
    • Area: 208 Square Feet
    • Dimensions: 13 X 16
    Family room
    • Features: Fireplace - Other
    • Level: Lower
    • Area: 420 Square Feet
    • Dimensions: 20 X 21
    Kitchen
    • Level: Main
    • Area: 156 Square Feet
    • Dimensions: 13 X 12
    Living room
    • Level: Main
    • Area: 252 Square Feet
    • Dimensions: 12 X 21
    Office
    • Level: Lower
    • Area: 130 Square Feet
    • Dimensions: 13 X 10
    Heating
    • Forced Air, Natural Gas
    Cooling
    • Central Air, Electric
    Appliances
    • Included: Dishwasher, Disposal, Dryer, Oven/Range - Gas, Refrigerator, Washer, Microwave, Electric Water Heater
    • Laundry: Upper Level
    Features
    • Soaking Tub, Bathroom - Stall Shower, Ceiling Fan(s), Eat-in Kitchen, Upgraded Countertops, Wine Storage, 9'+ Ceilings
    • Flooring: Carpet, Tile/Brick
    • Basement: Full
    • Number of fireplaces: 1
    • Fireplace features: Gas/Propane
    Interior area
    • Total structure area: 2,185
    • Total interior livable area: 2,185 sqft
    • Finished area above ground: 1,525
    • Finished area below ground: 660

    Property

    Parking
    • Total spaces: 3
    • Parking features: Garage Faces Front, Inside Entrance, Garage Door Opener, Concrete, Attached, Driveway
    • Attached garage spaces: 1
    • Uncovered spaces: 2
    Accessibility
    • Accessibility features: None
    Features
    • Levels: Three
    • Stories: 3
    • Patio & porch: Deck, Patio
    • Pool features: None
    • Has view: Yes
    • View description: Trees/Woods
    Lot
    • Size: 3,049 sqft
    • Dimensions: 22.30 x 134.60
    • Features: Wooded
    Details
    • Additional structures: Above Grade, Below Grade
    • Parcel number: 11019.30082
    • Zoning: NCTH
    • Special conditions: Standard

    Construction

    Type & style
    • Home type: Townhouse
    • Architectural style: Traditional
    • Property subtype: Townhouse
    Materials
    • Brick, Vinyl Siding, Aluminum Siding
    • Foundation: Concrete Perimeter
    • Roof: Pitched,Shingle
    Condition
    • New construction: No
    • Year built: 1994

    Utilities & green energy

    • Electric: Circuit Breakers
    • Sewer: Public Sewer
    • Water: Public
    • Utilities for property: Cable Connected

    Community & neighborhood

    Location
    • Region: Bear
    • Subdivision: Village Of Becks Pond

    HOA & financial

    HOA
    • Has HOA: Yes
    • HOA fee: $175 annually
    • Services included: Common Area Maintenance, Snow Removal

    Other

    Other facts
    • Listing agreement: Exclusive Agency
    • Listing terms: Conventional,VA Loan,FHA 203(b)
    • Ownership: Fee Simple

    Price history

    DateEventPrice
    3/23/2026Sold$379,900$174/sqft
    Source: Bright MLS #DENC2089586 Report a problem
    2/16/2026Pending sale$379,900$174/sqft
    Source: Bright MLS #DENC2089586 Report a problem
    1/31/2026Listed for sale$379,900+73.5%$174/sqft
    Source: Bright MLS #DENC2089586 Report a problem
    8/30/2015Sold$219,000-2.7%$100/sqft
    Source: Public Record Report a problem
    6/14/2015Listed for sale$225,000$103/sqft
    Source: BHHS Fox & Roach #6592801 Report a problem

    Public tax history

    YearProperty taxesTax assessment
    2025-- $314,100 +482.7%
    2024$2,369 +2.7%$53,900
    2023$2,307 +0.7%$53,900
    2022$2,291 +2.2%$53,900
    2021$2,242 +2.8%$53,900
    2020$2,180 +12.8%$53,900
    2019$1,933 +5.9%$53,900
    2017$1,825 +0.8%$53,900
    2016$1,811 $53,900
    2015$1,811 $53,900
    2014-- $53,900
    2013-- $53,900
    2012-- $53,900
    2011-- $53,900
    2010-- $53,900
    2009-- $53,900
    2008-- $53,900
    2007-- $53,900
    2006-- $53,900
    2005-- $53,900
    2004-- $53,900
    2003-- $53,900
    2002-- $53,900
    2001-- $53,900

    Find assessor info on the county website

    Neighborhood: 19701

    Nearby schools

    GreatSchools rating
    Schools provided by the listing agent
    • District: Christina

    Source: Bright MLS. This data may not be complete. We recommend contacting the local school district to confirm school assignments for this home.

    Get a cash offer in 3 minutes
    Find out how much your home could sell for in as little as 3 minutes with a no-obligation cash offer.
    Estimated market value
    $385,300
    Get a cash offer in 3 minutes
    Find out how much your home could sell for in as little as 3 minutes with a no-obligation cash offer.
    Estimated market value
    $385,300