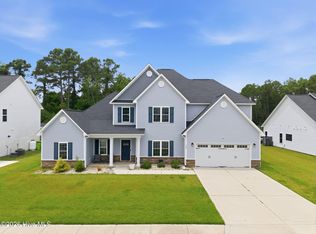
Tundra Trail is a property you don't want to miss. This large open floor plan is perfect for any family. Walking in you'll have a spacious foyer and high ceilings. You'll have your formal dining to the right. You've got a large primary bed room just past the stairs, trey ceilings, primary bathroom room with soaking tub for long hot soaks, did I mention endless hot water because of the tankless water heater and lets not forget a large walk in closet. Living area and kitchen supply ample amounts of open space perfect for entertaining. The kitchen boast cabinets and counter space, plus a walk in pantry. Off the kitchen is a screened in covered back patio. Upstairs you have a large open landing making furniture no issues. All bed rooms upstairs are very spacious and there is no lack in closet space perfect for any age.
Sold for $475,000
$475,000
103 Tundra Trail, Swansboro, NC 28584
5beds
3,024sqft
Single Family Residence
Built in 2021
0.28 Acres Lot
$493,900 Zestimate®
$157/sqft
$2,802 Estimated rent
Home value
$493,900
$469,000 - $519,000
$2,802/mo
Zestimate® history
Owner options
List your home for rent
$2,802/mo
Rent Zestimate®
Find your next renter with Zillow Rental Manager. Plus, with online applications, you can quickly screen prospective tenants – for free.
$2,802/mo
Rent Zestimate®
Refinance and save
$2,870/mo
Est. payment
Refinancing to a lower rate could help reduce your monthly payments and save thousands over the life of the loan.
$2,870/mo
Est. payment
Explore your selling options
Work with a Zillow partner agent
Leverage their expertise and Zillow's premium Showcase listings to get your home seen by more buyers.
Get startedList with your own agent
Get your home in front of millions of buyers by listing it on Zillow.
Learn how to do itSell it yourself
Take full control of how buyers see your home on Zillow by listing For Sale by Owner (FSBO).
List your homeWhat's special
Zillow last checked:
Listing updated:
Listed by:
Dominique Zamora 910-382-3933,
Anchor Real Estate of ENC
Bought with:
Jarvais Roco, 345342
RE/MAX Homestead Swansboro
Source: Hive MLS,MLS#: 100436968 Originating MLS: Jacksonville Board of Realtors
Originating MLS: Jacksonville Board of RealtorsFacts & features
Interior
Bedrooms & bathrooms
- Bedrooms: 5
- Bathrooms: 4
- Full bathrooms: 3
- 1/2 bathrooms: 1
Primary bedroom
- Level: Primary Living Area
Dining room
- Features: Combination, Eat-in Kitchen
Heating
- Heat Pump
Cooling
- Heat Pump
Features
- Master Downstairs, Walk-in Closet(s), Tray Ceiling(s), Entrance Foyer, Ceiling Fan(s), Pantry, Walk-in Shower, Walk-In Closet(s)
Interior area
- Total structure area: 3,024
- Total interior livable area: 3,024 sqft
Property
Parking
- Total spaces: 2
- Parking features: Garage Faces Front, Garage Door Opener
Features
- Levels: Two
- Stories: 2
- Patio & porch: Covered, Patio, Screened
- Fencing: Back Yard
Lot
- Size: 0.28 Acres
- Dimensions: 85 x 164 x 80 x 136
Details
- Parcel number: 1319k70
- Zoning: R-20Sf
- Special conditions: Standard
Construction
Type & style
- Home type: SingleFamily
- Property subtype: Single Family Residence
Materials
- Aluminum Siding, Vinyl Siding
- Foundation: Slab
- Roof: Shingle
Condition
- New construction: No
- Year built: 2021
Utilities & green energy
- Sewer: Public Sewer
- Water: Public
- Utilities for property: Sewer Available, Water Available
Community & HOA
Community
- Subdivision: Swansgate
HOA
- Has HOA: Yes
- Amenities included: Maintenance Common Areas, None
- HOA fee: $450 monthly
- HOA name: Premier
Location
- Region: Swansboro
Financial & listing details
- Price per square foot: $157/sqft
- Tax assessed value: $313,230
- Annual tax amount: $3,147
- Date on market: 10/3/2025
- Cumulative days on market: 14 days
- Listing agreement: Exclusive Right To Sell
- Listing terms: Cash,Conventional,FHA,VA Loan
Price history
| Date | Event | Price |
|---|---|---|
| 6/11/2024 | Sold | $475,000$157/sqft |
Source:  Hive MLS #100436968 Report a problem Hive MLS #100436968 Report a problem | ||
| 4/19/2024 | Contingent | $475,000$157/sqft |
Source: Hive MLS #100436968 Report a problem | ||
| 4/19/2024 | Pending sale | $475,000$157/sqft |
Source: Hive MLS #100436968 Report a problem | ||
| 4/5/2024 | Listed for sale | $475,000+52.2%$157/sqft |
Source: Hive MLS #100436968 Report a problem | ||
| 10/14/2021 | Sold | $312,000$103/sqft |
Source: Hive MLS #100249053 Report a problem | ||
Public tax history
| Year | Property taxes | Tax assessment |
|---|---|---|
| 2025 | $3,147 | $313,230 |
| 2024 | $3,147 | $313,230 |
| 2023 | $3,147 +53.4% | $313,230 |
| 2022 | $2,052 +347.7% | $313,230 +381.9% |
| 2021 | $458 | $65,000 |
Find assessor info on the county website
Neighborhood: 28584
Nearby homes
- $389,5003 bd2 ba2k sqft101 Tundra Trl, Swansboro, NC 28584Off Market
- $595,0005 bd4 ba3.8k sqft105 Tundra Trl, Swansboro, NC 28584For Sale
- $524,1004 bd4 ba3.1k sqft107 Tundra Trl, Swansboro, NC 28584Off Market
- $451,0005 bd4 ba2.9k sqft102 Tundra Trl, Swansboro, NC 28584Off Market
- $414,9003 bd3 ba2.2k sqft100 Tundra Trl, Swansboro, NC 28584Off Market
- $509,9994 bd3 ba2.7k sqft104 Tundra Trl, Swansboro, NC 28584Sold
- $459,0005 bd4 ba2.9k sqft109 Tundra Trl, Swansboro, NC 28584Off Market
- $565,0005 bd4 ba2.9k sqft200 Coscoroba Ct, Swansboro, NC 28584Sold
Nearby schools
GreatSchools rating
- 8/10Swansboro ElementaryGrades: K-5Distance: 0.7 mi
- 6/10Swansboro MiddleGrades: 6-8Distance: 1.5 mi
- 8/10Swansboro HighGrades: 9-12Distance: 1.5 mi
Schools provided by the listing agent
- Elementary: Swansboro
- Middle: Swansboro
- High: Swansboro
Source: Hive MLS. This data may not be complete. We recommend contacting the local school district to confirm school assignments for this home.
Get a cash offer in 3 minutes
Find out how much your home could sell for in as little as 3 minutes with a no-obligation cash offer.
Estimated market value
$493,900
Get a cash offer in 3 minutes
Find out how much your home could sell for in as little as 3 minutes with a no-obligation cash offer.
Estimated market value
$493,900
- North Carolina
- Onslow County
- Swansboro
- 28584
- 103 Tundra Trail
Nearby cities
Nearby zip codes
Other Swansboro Topics
