Welcome to 105 Tundra Trail, a beautifully designed 5-bedroom home offering the perfect blend of space, comfort, and convenience in a charming, small neighborhood just minutes from historic Downtown Swansboro. The thoughtfully designed floor plan features a spacious first-floor primary suite, while four additional bedrooms upstairs provide plenty of room for family, guests, or a home office.
The chef's kitchen is the heart of the home, showcasing granite countertops, a large center island, electric cooktop, wall oven, abundant cabinetry, and a sunny breakfast nook. Open to the inviting keeping room, complete with a cozy gas fireplace, this space is ideal for gathering with family and friends. A formal dining room provides an elegant setting for entertaining, while generous walk-in closets throughout the home offer exceptional storage.
Step outside and enjoy the fully fenced backyard featuring an extended covered patio, creating the perfect outdoor living space for morning coffee, grilling, or hosting family and friends year-round.
Ideally located near award-winning Swansboro schools, this home is just minutes from the waterfront shops, restaurants, parks, and festivals of historic Downtown Swansboro. Enjoy quick access to the Crystal Coast's beautiful beaches, Hammocks Beach State Park, and area boat ramps and marinas. Military commuters will appreciate the convenient drive to Camp Lejeune, MCAS New River, and other local military installations. Offering spacious living, desirable features, and an exceptional coastal location, 105 Tundra Trail is ready to welcome you home.
For sale
$595,000
105 Tundra Trail, Swansboro, NC 28584
5beds
3,849sqft
:
Get pre-qualified$3,418/mo
Single Family Residence
Built in 2021
0.51 Acres Lot
$578,500 Zestimate®
$155/sqft
$38/mo HOA
What's special
Cozy gas fireplaceSunny breakfast nookLarge center islandFully fenced backyardGranite countertopsExtended covered patioWall oven
- 12 days |
- 948 |
- 45 |
Likely to sell faster than
Zillow last checked:
Listing updated:
Listed by:
Lisa H Myers 910-467-9919,
Century 21 Vanguard
Source: Hive MLS,MLS#: 100589214 Originating MLS: Cape Fear Realtors MLS, Inc.
Originating MLS: Cape Fear Realtors MLS, Inc.Facts & features
Interior
Bedrooms & bathrooms
- Bedrooms: 5
- Bathrooms: 4
- Full bathrooms: 3
- 1/2 bathrooms: 1
Rooms
- Room types: Master Bedroom, Bedroom 2, Bedroom 3, Bedroom 4, Bedroom 5, Living Room, Dining Room, Laundry, Breakfast Nook
Heating
- Electric, Heat Pump
Cooling
- Central Air
Appliances
- Included: Built-In Microwave, Built-In Electric Oven, Refrigerator, Dishwasher, Cooktop
Features
- Master Downstairs, Walk-in Closet(s), Tray Ceiling(s), High Ceilings, Entrance Foyer, Mud Room, Solid Surface, Kitchen Island, Ceiling Fan(s), Walk-in Shower, Walk-In Closet(s)
- Flooring: LVT/LVP, Carpet, Tile
- Basement: None
Interior area
- Total structure area: 3,849
- Total interior livable area: 3,849 sqft
Video & virtual tour
Property
Parking
- Total spaces: 2
- Parking features: Off Street, Paved
- Attached garage spaces: 2
Accessibility
- Accessibility features: None
Features
- Levels: Two
- Patio & porch: Patio, Porch
- Exterior features: None
- Fencing: Wood,None
- Has view: Yes
- View description: See Remarks
- Frontage type: See Remarks
Lot
- Size: 0.51 Acres
Details
- Parcel number: 1319k71
- Zoning: R-20Sf
- Special conditions: Standard
Construction
Type & style
- Home type: SingleFamily
- Property subtype: Single Family Residence
Materials
- Vinyl Siding, Wood Frame
- Foundation: Slab
- Roof: Architectural Shingle
Condition
- New construction: No
- Year built: 2021
Utilities & green energy
- Sewer: Public Sewer
- Water: Public
- Utilities for property: Sewer Available, Water Available
Community & HOA
Community
- Security: Smoke Detector(s)
- Subdivision: Swansgate
HOA
- Has HOA: Yes
- Amenities included: Maintenance Common Areas, Management, Taxes
- HOA fee: $450 annually
- HOA name: Swansgate HOA
Location
- Region: Swansboro
Financial & listing details
- Price per square foot: $155/sqft
- Tax assessed value: $373,218
- Annual tax amount: $3,750
- Date on market: 7/15/2026
- Cumulative days on market: 12 days
- Listing agreement: Exclusive Right To Sell
- Listing terms: Cash,Conventional,FHA,VA Loan
- Road surface type: Paved
Estimated market value
$578,500
$550,000 - $607,000
$3,127/mo
Price history
| Date | Event | Price |
|---|---|---|
| 7/15/2026 | Listed for sale | $595,000+49.9%$155/sqft |
Source:  Hive MLS #100589214 Report a problem Hive MLS #100589214 Report a problem | ||
| 11/12/2021 | Sold | $397,000$103/sqft |
Source: Hive MLS #100249066 Report a problem | ||
| 3/25/2021 | Pending sale | $397,000$103/sqft |
Source: Hive MLS #100249066 Report a problem | ||
| 3/23/2021 | Price change | $397,000+2.8%$103/sqft |
Source: Hive MLS #100249066 Report a problem | ||
| 3/12/2021 | Price change | $386,000+5.4%$100/sqft |
Source: Hive MLS #100249066 Report a problem | ||
| 12/29/2020 | Pending sale | $366,250$95/sqft |
Source: Hive MLS #100249066 Report a problem | ||
Public tax history
| Year | Property taxes | Tax assessment |
|---|---|---|
| 2025 | $3,750 | $373,218 |
| 2024 | $3,750 | $373,218 |
| 2023 | $3,750 +53.4% | $373,218 |
| 2022 | $2,445 +433.5% | $373,218 +474.2% |
| 2021 | $458 | $65,000 |
Find assessor info on the county website
Monthly payment
Est. payment
Payment breakdown
Explore the cost of this home by adjusting the details. Changes won't be saved.Climate risks
Neighborhood: 28584
Nearby schools
GreatSchools rating
- 8/10Swansboro ElementaryGrades: K-5Distance: 0.7 mi
- 6/10Swansboro MiddleGrades: 6-8Distance: 1.5 mi
- 8/10Swansboro HighGrades: 9-12Distance: 1.5 mi
Schools provided by the listing agent
- Elementary: Swansboro
- Middle: Swansboro
- High: Swansboro
Source: Hive MLS. This data may not be complete. We recommend contacting the local school district to confirm school assignments for this home.
- $524,1004 bd4 ba3.1k sqft107 Tundra Trl, Swansboro, NC 28584Off Market
- $475,0005 bd4 ba3k sqft103 Tundra Trl, Swansboro, NC 28584Sold
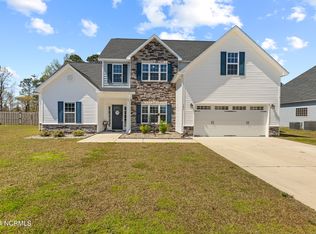
- $459,0005 bd4 ba2.9k sqft109 Tundra Trl, Swansboro, NC 28584Off Market
- $389,5003 bd2 ba2k sqft101 Tundra Trl, Swansboro, NC 28584Off Market
- $437,3004 bd2 ba2.5k sqft111 Tundra Trl, Swansboro, NC 28584Off Market
- $565,0005 bd4 ba2.9k sqft200 Coscoroba Ct, Swansboro, NC 28584Sold
- $509,9994 bd3 ba2.7k sqft104 Tundra Trl, Swansboro, NC 28584Sold
- $451,0005 bd4 ba2.9k sqft102 Tundra Trl, Swansboro, NC 28584Off Market
A local agent can set up tours, give advice and negotiate with sellers.
A local lender can help you make sure your offer is ready when you are.
Similar homes
- $525,0005 bd4 ba3.1k sqft402 Canoe Lane, Swansboro, NC 28584For Sale

 MLS ID #100589621, Rhonda Kelly, eXp Realty. Hive MLS
 - $599,9004 bd3 ba2.2k sqft237 Coastline Circle, Cedar Point, NC 28584For Sale
 MLS ID #100591015, Rebecca Godissart, CENTURY 21 Champion Real Estate. Hive MLS
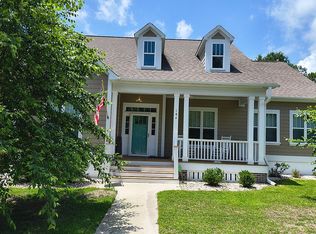
 - $599,9004 bd4 ba2.1k sqft104 Queens Harbor Rd, Swansboro, NC 28584For Sale By Owner
- $559,9005 bd4 ba3.3k sqft218 Sea Holly Trail, Swansboro, NC 28584For Sale
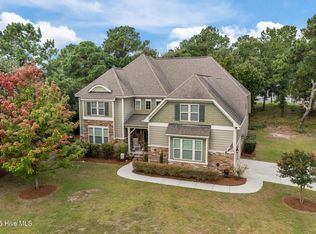 MLS ID #100528564, Sue Cruddas, The Sue Cruddas Real Estate Team. Hive MLS
 - $560,0003 bd3 ba2.1k sqft109 Line Boat Lane, Swansboro, NC 28584New ConstructionMLS ID #100590951, Barefoot-Chandler & Associates Team, LPT Realty. Hive MLS
- $515,0004 bd2 ba2.5k sqft515 Shipyard Court, Swansboro, NC 28584For SaleMLS ID #100584075, Rebecca Hieter, Great Moves Realty. Hive MLS
- $548,5902 bd2 ba2.3k sqft307 Duck Haven, Swansboro, NC 28584For SaleMLS ID #100589688, Joshua Reilly, Coast to Coast Real Estate. Hive MLS
- $499,9004 bd5 ba2.8k sqft303 Baffle Court, Swansboro, NC 28584For SaleMLS ID #100586496, Suzanne Barber, ERA Live Moore - Jacksonville. Hive MLS
- $524,9004 bd3 ba3.4k sqft500 Sea Grass Court, Swansboro, NC 28584For SaleMLS ID #100554217, LightHouse Realty Team, Keller Williams Crystal Coast. Hive MLS
- $500,0004 bd4 ba3.1k sqft803 Canvas Court, Swansboro, NC 28584For SaleMLS ID #100568818, Carla F Buckhold, Bogue Banks Realty, Inc. Hive MLS
- $659,0004 bd4 ba3.4k sqft119 Little Bay Drive, Cedar Point, NC 28584For SaleMLS ID #100564087, Joshua Reilly, Coast to Coast Real Estate. Hive MLS
- $469,0004 bd3 ba2.2k sqft105 Forest Lane, Swansboro, NC 28584For SaleMLS ID #100585335, Gary Lee Chronister, Bogue Banks Realty, Inc. Hive MLS
- $477,0005 bd3 ba3k sqft402 Boathouse Court, Swansboro, NC 28584For SaleMLS ID #100545403, Lee Ann Murray, Coldwell Banker Sea Coast Adv EI. Hive MLS
- $399,0004 bd3 ba2.2k sqft301 Robert Scott Circle, Swansboro, NC 28584For SaleMLS ID #100583908, Sherry Stanley, Bluewater Real Estate - EI. Hive MLS
- $445,0004 bd3 ba2.5k sqft220 Pigeon Lane, Swansboro, NC 28584For SaleMLS ID #100582860, Taylor Bishop Mackey, Advantage Gold Realty. Hive MLS
- $735,0004 bd4 ba3.9k sqft112 Sun Burst Circle, Cedar Point, NC 28584For SaleMLS ID #100584850, Caroline Farrington, Bluewater Real Estate - EI. Hive MLS
- $849,9004 bd4 ba3.6k sqft105 Harold Avenue, Swansboro, NC 28584For SaleMLS ID #100577187, Carey Schuele, Century 21 Coastal Advantage. Hive MLS
- $725,0003 bd3 ba2k sqft3 Creekside Woods Drive, Swansboro, NC 28584For SaleMLS ID #100588149, Charles Egerton, RE/MAX Ocean Properties EI. Hive MLS
- $684,9003 bd2 ba2.1k sqft602 W Broad Street, Swansboro, NC 28584For SaleMLS ID #100574507, Chuck Douglas, Douglas & Company Real Estate, Inc.. Hive MLS
- $665,0005 bd4 ba4.3k sqft111 Creek End Ct, Swansboro, NC 28584For SaleBHHS broker feed
