Welcome to this spacious custom home nestled on a quiet cul-de-sac lot within a desirable gated, water-access community. Overlooking a peaceful community pond, this property offers tranquil water views from the open deck and screened porch, creating the perfect setting to relax and unwind.
A welcoming covered front porch invites you inside, where you'll find a private office just off the foyer complete with built-in bookcases, providing an ideal space for working from home or enjoying a quiet retreat.
The heart of the home is the inviting great room featuring a gas log fireplace and beautiful views of the screened porch, deck, and pond beyond. The adjoining kitchen has been recently updated with brand new granite counters which flows seamlessly into the the dining and living space, creating an open and functional layout perfect for entertaining family and friends.
The kitchen offers ample cabinetry, a pantry closet, and convenient access to the adjoining laundry and mudroom, which connects directly to the garage for everyday convenience.
Designed with privacy in mind, the split-bedroom floor plan places the spacious primary suite on one side of the home, complete with its own private bath. On the opposite side, two additional bedrooms share a full bathroom, providing comfortable accommodations for family or guests.
Above the garage, a large bonus room offers endless possibilities and can easily serve as a media room, playroom, home gym, guest suite, or hobby space.
The oversized double side-entry garage provides plenty of room for vehicles, a golf cart, workshop space, or recreational equipment.
Residents of this exceptional community enjoy access to outstanding amenities including a clubhouse, swimming pool, boat ramp, and a bulkheaded waterfront walkway offering breathtaking views and direct access to the creek leading to the White Oak River. Two dedicated storage lots are also available for boats and watercraft trailers.
Perfect for boating and beach enthusiasts alike, this home offers the ideal blend of comfort, convenience, and coastal living. Tucked away from the hustle and bustle of the main highway, yet located only 3.5 miles from the Emerald Isle Bridge, you'll enjoy peaceful surroundings with quick access to the Crystal Coast's beaches, boating, dining, and entertainment.
For sale
$548,590
307 Duck Haven, Swansboro, NC 28584
2beds
2,353sqft
:
Get pre-qualified$3,200/mo
Single Family Residence
Built in 2006
0.34 Acres Lot
$519,600 Zestimate®
$233/sqft
$83/mo HOA
What's special
Gas log fireplaceWelcoming covered front porchOpen deckBuilt-in bookcasesQuiet cul-de-sac lotSpacious custom homeScreened porch
- 9 days |
- 617 |
- 29 |
Likely to sell faster than
Zillow last checked:
Listing updated:
Listed by:
Joshua Reilly 910-478-5589,
Coast to Coast Real Estate
Source: Hive MLS,MLS#: 100589688 Originating MLS: Carteret County Association of Realtors
Originating MLS: Carteret County Association of RealtorsFacts & features
Interior
Bedrooms & bathrooms
- Bedrooms: 2
- Bathrooms: 2
- Full bathrooms: 2
Rooms
- Room types: Fnshd Room over Garage, Master Bedroom, Bedroom 1, Bonus Room, Office, Laundry
Primary bedroom
- Level: First
Bedroom 1
- Level: First
Bonus room
- Level: First
Other
- Description: Bonus room over garage
- Level: Second
- Dimensions: 20 x 14
Kitchen
- Level: First
Laundry
- Level: First
Office
- Level: First
Heating
- Propane, Heat Pump, Fireplace(s), Electric
Cooling
- Zoned, Heat Pump
Appliances
- Included: Vented Exhaust Fan, Electric Oven, Built-In Microwave, Refrigerator, Dishwasher
- Laundry: Laundry Room
Features
- Master Downstairs, Walk-in Closet(s), High Ceilings, Entrance Foyer, Mud Room, Bookcases, Ceiling Fan(s), Pantry, Blinds/Shades, Gas Log, Walk-In Closet(s)
- Flooring: Carpet, Tile, Wood
- Doors: Thermal Doors
- Windows: Thermal Windows
- Basement: None
- Attic: Scuttle,Pull Down Stairs,Storage
- Has fireplace: Yes
- Fireplace features: Gas Log
Interior area
- Total structure area: 2,353
- Total interior livable area: 2,353 sqft
Property
Parking
- Total spaces: 2
- Parking features: Garage Faces Side, Concrete, Garage Door Opener, Off Street
- Attached garage spaces: 2
Accessibility
- Accessibility features: None
Features
- Levels: One and One Half
- Patio & porch: Open, Covered, Deck, Porch, Screened, Rear Porch
- Exterior features: Irrigation System, Gas Log, Thermal Doors
- Pool features: None
- Fencing: None
- Has view: Yes
- View description: Pond
- Has water view: Yes
- Water view: Pond
- Waterfront features: Water Access Comm, Pond
- Frontage type: Pond Front
Lot
- Size: 0.34 Acres
- Dimensions: 50 x 132 x 147 x 209
- Features: Cul-De-Sac, Level, Water Access Comm
Details
- Parcel number: 536604926381000
- Zoning: SFR
- Special conditions: Standard
Construction
Type & style
- Home type: SingleFamily
- Property subtype: Single Family Residence
Materials
- Vinyl Siding, Wood Frame
- Foundation: Other, Crawl Space, Pilings
- Roof: Architectural Shingle
Condition
- New construction: No
- Year built: 2006
Utilities & green energy
- Sewer: Septic Tank
- Water: Public
- Utilities for property: Water Available
Green energy
- Green verification: None
Community & HOA
Community
- Security: Smoke Detector(s)
- Subdivision: Bluewater Cove
HOA
- Has HOA: Yes
- Amenities included: Barbecue, Boat Dock, Clubhouse, Pool, Gated, Maintenance Common Areas, Maintenance Grounds, Maintenance Roads, Management, Master Insure, Meeting Room, Party Room, Picnic Area, Ramp, RV/Boat Storage, Storage, Street Lights
- HOA fee: $990 annually
- HOA name: Bluewater Cove HOA
- HOA phone: 914-503-3747
Location
- Region: Swansboro
Financial & listing details
- Price per square foot: $233/sqft
- Tax assessed value: $556,852
- Annual tax amount: $1,907
- Date on market: 7/17/2026
- Cumulative days on market: 9 days
- Listing agreement: Exclusive Right To Sell
- Listing terms: Cash,Conventional,FHA,VA Loan
- Road surface type: Paved
Estimated market value
$519,600
$494,000 - $546,000
$2,282/mo
Price history
| Date | Event | Price |
|---|---|---|
| 7/17/2026 | Listed for sale | $548,590+10.6%$233/sqft |
Source:  Hive MLS #100589688 Report a problem Hive MLS #100589688 Report a problem | ||
| 3/1/2024 | Sold | $496,000-5.5%$211/sqft |
Source: Hive MLS #100420750 Report a problem | ||
| 1/23/2024 | Pending sale | $525,000$223/sqft |
Source: Hive MLS #100420750 Report a problem | ||
| 1/5/2024 | Listed for sale | $525,000+148.9%$223/sqft |
Source: Hive MLS #100420750 Report a problem | ||
| 1/19/2021 | Listing removed | -- |
Source: Hive MLS Report a problem | ||
| 8/21/2020 | Pending sale | $210,900$90/sqft |
Source: Coldwell Banker Alliance Group Realty #100232132 Report a problem | ||
| 8/18/2020 | Listed for sale | $210,900+234.8%$90/sqft |
Source: Coldwell Banker Alliance Group Realty #100232132 Report a problem | ||
| 12/13/2005 | Sold | $63,000$27/sqft |
Source: Public Record Report a problem | ||
Public tax history
| Year | Property taxes | Tax assessment |
|---|---|---|
| 2025 | $1,908 +39.1% | $556,852 +105.6% |
| 2024 | $1,371 -5.1% | $270,902 |
| 2023 | $1,445 +6% | $270,902 |
| 2022 | $1,364 | $270,902 +4.6% |
| 2021 | $1,364 -0.6% | $259,085 -4.4% |
| 2020 | $1,372 -4.1% | $270,902 -9% |
| 2019 | $1,431 | $297,802 |
| 2017 | $1,431 +9.1% | $297,802 |
| 2016 | $1,312 | $297,802 |
| 2015 | $1,312 +2.3% | $297,802 -8.1% |
| 2014 | $1,282 | $324,020 |
| 2013 | -- | $324,020 |
| 2012 | -- | -- |
| 2011 | -- | -- |
| 2010 | -- | $380,600 |
| 2009 | -- | $380,600 |
Find assessor info on the county website
Monthly payment
Est. payment
Payment breakdown
Explore the cost of this home by adjusting the details. Changes won't be saved.Climate risks
Neighborhood: 28584
Nearby schools
GreatSchools rating
- 10/10White Oak ElementaryGrades: PK-5Distance: 3.6 mi
- 7/10Broad Creek Middle SchoolGrades: 6-8Distance: 10.8 mi
- 9/10Croatan High SchoolGrades: 9-12Distance: 8.8 mi
Schools provided by the listing agent
- Elementary: White Oak Elementary
- Middle: Broad Creek
- High: Croatan
Source: Hive MLS. This data may not be complete. We recommend contacting the local school district to confirm school assignments for this home.
- $599,0003 bd4 ba2.9k sqft309 Duck Hvn, Swansboro, NC 28584Sold
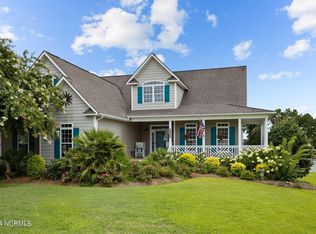
- $525,0003 bd4 ba2.5k sqft305 Duck Hvn, Swansboro, NC 28584Sold

- $599,0003 bd3 ba2.3k sqft303 Duck Haven, Swansboro, NC 28584Pending
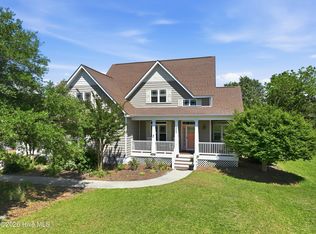
- $567,5003 bd3 ba2.9k sqft308 Duck Hvn, Swansboro, NC 28584Sold
- $75,8120.446 Acres207 Bluewater Cv, Swansboro, NC 28584Off Market
- $543,1004 bd3 ba2.6k sqft114 White Heron Ln, Swansboro, NC 28584Off Market
- $504,3003 bd3 ba2.4k sqft114 White Heron Cpe, Carteret, NC 28584Off Market
- $498,4003 bd2 ba2.9k sqft116 White Heron Ln, Swansboro, NC 28584Off Market
A local agent can set up tours, give advice and negotiate with sellers.
A local lender can help you make sure your offer is ready when you are.
Similar homes
- $560,0003 bd3 ba2.1k sqft109 Line Boat Lane, Swansboro, NC 28584New Construction

 MLS ID #100590951, Barefoot-Chandler & Associates Team, LPT Realty. Hive MLS
 - $525,0005 bd4 ba3.1k sqft402 Canoe Lane, Swansboro, NC 28584For Sale
 MLS ID #100589621, Rhonda Kelly, eXp Realty. Hive MLS
 - $515,0004 bd2 ba2.5k sqft515 Shipyard Court, Swansboro, NC 28584For Sale
 MLS ID #100584075, Rebecca Hieter, Great Moves Realty. Hive MLS
 - $599,9004 bd3 ba2.2k sqft237 Coastline Circle, Cedar Point, NC 28584For Sale
 MLS ID #100591015, Rebecca Godissart, CENTURY 21 Champion Real Estate. Hive MLS
 - $499,0003 bd2 ba1.7k sqft310 Holly Lane, Cape Carteret, NC 28584For SaleMLS ID #100590004, Haley Marie Haynes, Bluewater Real Estate - EI. Hive MLS
- $599,0004 bd3 ba2.8k sqft135 Tifton Circle, Cape Carteret, NC 28584For SaleMLS ID #100584368, Curtis Gatlin, CCA Real Estate. Hive MLS
- $499,9004 bd5 ba2.8k sqft303 Baffle Court, Swansboro, NC 28584For SaleMLS ID #100586496, Suzanne Barber, ERA Live Moore - Jacksonville. Hive MLS
- $599,9004 bd4 ba2.1k sqft104 Queens Harbor Rd, Swansboro, NC 28584For Sale By Owner
- $469,0004 bd3 ba2.2k sqft105 Forest Lane, Swansboro, NC 28584For SaleMLS ID #100585335, Gary Lee Chronister, Bogue Banks Realty, Inc. Hive MLS
- $559,9005 bd4 ba3.3k sqft218 Sea Holly Trail, Swansboro, NC 28584For SaleMLS ID #100528564, Sue Cruddas, The Sue Cruddas Real Estate Team. Hive MLS
- $524,9004 bd3 ba3.4k sqft500 Sea Grass Court, Swansboro, NC 28584For SaleMLS ID #100554217, LightHouse Realty Team, Keller Williams Crystal Coast. Hive MLS
- $450,0003 bd2 ba1.5k sqft209 River Reach Drive, Swansboro, NC 28584For SaleMLS ID #100578515, Sandy Ingram, Carolina Real Estate Group. Hive MLS
- $439,0003 bd3 ba2.2k sqft106 Bobwhite Circle, Cape Carteret, NC 28584For SaleMLS ID #100565984, Carey Otto, Keller Williams Crystal Coast. Hive MLS
- $399,0004 bd3 ba2.2k sqft301 Robert Scott Circle, Swansboro, NC 28584For SaleMLS ID #100583908, Sherry Stanley, Bluewater Real Estate - EI. Hive MLS
- $410,0003 bd3 ba1.9k sqft338 Norris Landing Road, Peletier, NC 28584For SaleMLS ID #100583209, Kristen Dubovec, Keller Williams Realty. Hive MLS
- $500,0004 bd4 ba3.1k sqft803 Canvas Court, Swansboro, NC 28584For SaleMLS ID #100568818, Carla F Buckhold, Bogue Banks Realty, Inc. Hive MLS
- $489,0002 bd2 ba1.5k sqft208 Ward Road, Swansboro, NC 28584For SaleMLS ID #100581616, Charmione Dawn Marcell, Advantage Coastal Properties. Hive MLS
- $445,0004 bd3 ba2.5k sqft220 Pigeon Lane, Swansboro, NC 28584For SaleMLS ID #100582860, Taylor Bishop Mackey, Advantage Gold Realty. Hive MLS
- $424,9994 bd2 ba2.2k sqft274 Norris Landing Road, Peletier, NC 28584For SaleMLS ID #100571643, Richard Allan Farrington III, Bluewater Real Estate - EI. Hive MLS
- $467,0003 bd2 ba2.6k sqft174 Fox Drive, Cape Carteret, NC 28584For SaleMLS ID #100546426, Cathy Sheaffer, Bluewater Real Estate - EI. Hive MLS
