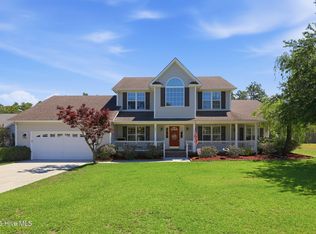
Tucked away on a quiet cul-de-sac in the gated waterfront community of Bluewater Cove, this beautifully maintained 3-bedroom, 2-bath home offers the perfect blend of comfort, functionality, and Crystal Coast lifestyle living. Residents enjoy exceptional community amenities including a pool, clubhouse, boat ramp, boat storage lot, community pond with fountain, day dock, and scenic boardwalk with picturesque creek views.
Inside, you'll find a thoughtfully designed floor plan with plenty of flexible space for work, hobbies, or guests, including a bonus room, additional FROG, and a convenient desk area off the kitchen. The kitchen is well-equipped with stainless steel appliances and a double oven, perfect for entertaining and everyday living. The first-floor primary suite features a private ensuite bath, while the living room offers a cozy gas log fireplace.
Step outside to relax on the covered screened porch overlooking the fenced and beautifully landscaped backyard. A side-entry double garage and spacious concrete driveway provide ample parking and storage.
Don't miss your chance to enjoy coastal living in one of the Crystal Coast's most desirable water-access communities! Located convenient to shopping , restaurants, beaches, military bases.
Pending
$599,000
303 Duck Haven, Swansboro, NC 28584
3beds
2,395sqft
:
Get pre-qualified$3,514/mo
Single Family Residence
Built in 2010
0.36 Acres Lot
$584,100 Zestimate®
$250/sqft
$110/mo HOA
What's special
- 67 days |
- 304 |
- 17 |
Zillow last checked:
Listing updated:
Listed by:
Susan Goines 252-728-0063,
Coldwell Banker Sea Coast Adv EI,
Beach Life Properties Team 714-420-7412,
Coldwell Banker Sea Coast Adv EI
Source: Hive MLS,MLS#: 100576422 Originating MLS: Carteret County Association of Realtors
Originating MLS: Carteret County Association of RealtorsFacts & features
Interior
Bedrooms & bathrooms
- Bedrooms: 3
- Bathrooms: 3
- Full bathrooms: 2
- 1/2 bathrooms: 1
Rooms
- Room types: Living Room, Dining Room, Master Bedroom, Bedroom 2, Bedroom 3, Fnshd Room over Garage
Heating
- Heat Pump, Electric, Forced Air
Cooling
- Central Air, Ceiling Fan(s), Heat Pump
Appliances
- Included: Built-In Microwave, Washer, Refrigerator, Dryer, Dishwasher, Electric Range
- Laundry: Laundry Room
Features
- Master Downstairs, Walk-in Closet(s), Entrance Foyer, Solid Surface, Ceiling Fan(s), Walk-in Shower, Blinds/Shades, Gas Log, Walk-In Closet(s)
- Flooring: Carpet, Tile, Wood
- Doors: Storm Door(s)
- Basement: None
- Has fireplace: Yes
- Fireplace features: Gas Log
Interior area
- Total structure area: 2,395
- Total interior livable area: 2,395 sqft
Video & virtual tour
Property
Parking
- Total spaces: 2
- Parking features: Garage Faces Side, Paved, Garage
- Attached garage spaces: 2
Features
- Levels: Two
- Patio & porch: Covered, Deck, Porch, Screened, Front Porch, Rear Porch
- Exterior features: Outdoor Shower, Gas Log, Storm Doors
- Pool features: None
- Fencing: Back Yard,Vinyl
- Has view: Yes
- View description: See Remarks
- Waterfront features: Deeded Water Access, Water Access Comm
- Frontage type: See Remarks
Lot
- Size: 0.36 Acres
- Dimensions: 82 x 190 x 80 x 190
- Features: Cul-De-Sac, Deeded Water Access, Water Access Comm
Details
- Additional structures: Shower
- Parcel number: 536604927530000
- Zoning: R 15
- Special conditions: Standard
Construction
Type & style
- Home type: SingleFamily
- Property subtype: Single Family Residence
Materials
- Vinyl Siding, Wood Frame
- Foundation: Block, Crawl Space
- Roof: Architectural Shingle
Condition
- New construction: No
- Year built: 2010
Utilities & green energy
- Sewer: Septic Tank
- Water: Public
- Utilities for property: Underground Utilities, Water Connected
Community & HOA
Community
- Security: Smoke Detector(s)
- Subdivision: Bluewater Cove
HOA
- Has HOA: Yes
- Amenities included: Waterfront Community, Boat Dock, Clubhouse, Pool, Gated, Maintenance Common Areas, Maintenance Roads, Picnic Area, Ramp, RV/Boat Storage, Storage, Street Lights, Taxes
- HOA fee: $1,318 annually
- HOA name: Bluewater Cove HOA
Location
- Region: Swansboro
Financial & listing details
- Price per square foot: $250/sqft
- Tax assessed value: $277,039
- Annual tax amount: $1,400
- Date on market: 5/23/2026
- Cumulative days on market: 68 days
- Listing agreement: Exclusive Right To Sell
- Listing terms: Cash,Conventional,FHA,VA Loan
- Road surface type: Paved
Estimated market value
$584,100
$555,000 - $613,000
$2,559/mo
Price history
| Date | Event | Price |
|---|---|---|
| 7/8/2026 | Pending sale | $599,000$250/sqft |
Source:  Hive MLS #100576422 Report a problem Hive MLS #100576422 Report a problem | ||
| 5/23/2026 | Listed for sale | $599,000+197.6%$250/sqft |
Source: Hive MLS #100576422 Report a problem | ||
| 1/19/2021 | Listing removed | -- |
Source: Hive MLS Report a problem | ||
| 10/23/2020 | Pending sale | $201,250$84/sqft |
Source: Coldwell Banker Alliance Group Realty #100241363 Report a problem | ||
| 10/15/2020 | Listed for sale | $201,250-35.1%$84/sqft |
Source: Coldwell Banker Alliance Group Realty #100241363 Report a problem | ||
| 12/8/2017 | Sold | $310,000-2.8%$129/sqft |
Source: Hive MLS #100075778 Report a problem | ||
| 10/28/2017 | Pending sale | $319,000$133/sqft |
Source: Emerald Isle Realty, Inc. #100075778 Report a problem | ||
| 9/8/2017 | Price change | $319,000-3%$133/sqft |
Source: Emerald Isle Realty, Inc. #100075778 Report a problem | ||
| 8/3/2017 | Listed for sale | $329,000+13.1%$137/sqft |
Source: Emerald Isle Realty, Inc. #100075778 Report a problem | ||
| 9/2/2014 | Sold | $291,000-4.6%$122/sqft |
Source: Hive MLS #11401028 Report a problem | ||
| 7/8/2014 | Pending sale | $305,000$127/sqft |
Source: Emerald Isle Realty, Inc. #14-1028 Report a problem | ||
| 4/13/2014 | Price change | $305,000-1.3%$127/sqft |
Source: Emerald Isle Realty, Inc. #14-1028 Report a problem | ||
| 3/28/2014 | Price change | $309,000-3.1%$129/sqft |
Source: Emerald Isle Realty, Inc. #14-1028 Report a problem | ||
| 3/10/2014 | Listed for sale | $319,000-3%$133/sqft |
Source: Emerald Isle Realty, Inc. #14-1028 Report a problem | ||
| 9/1/2013 | Listing removed | $329,000$137/sqft |
Source: Marsh Harbour Properties, LLC #13-398 Report a problem | ||
| 1/25/2013 | Listed for sale | $329,000+4.4%$137/sqft |
Source: Marsh Harbour Properties, LLC #13-398 Report a problem | ||
| 7/4/2012 | Listing removed | $315,000$132/sqft |
Source: Coldwell Banker First Realty #12-1631 Report a problem | ||
| 5/10/2012 | Price change | $315,000-4.3%$132/sqft |
Source: Coldwell Banker First Realty #12-1631 Report a problem | ||
| 4/19/2012 | Price change | $329,000-2.9%$137/sqft |
Source: Coldwell Banker First Realty #12-1631 Report a problem | ||
| 4/6/2012 | Listed for sale | $339,000+235.6%$142/sqft |
Source: Coldwell Banker First Realty #130782 Report a problem | ||
| 5/1/2008 | Sold | $101,000$42/sqft |
Source: Public Record Report a problem | ||
Public tax history
| Year | Property taxes | Tax assessment |
|---|---|---|
| 2025 | $1,636 +16.9% | $518,374 +87.1% |
| 2024 | $1,400 -5% | $277,039 +0% |
| 2023 | $1,474 +6% | $276,972 |
| 2022 | $1,391 | $276,972 +2.7% |
| 2021 | $1,391 -0.6% | $269,651 -2.6% |
| 2020 | $1,399 -4.3% | $276,972 -9.3% |
| 2019 | $1,462 | $305,244 |
| 2017 | $1,462 +9.1% | $305,244 |
| 2016 | $1,340 | $305,244 |
| 2015 | $1,340 +2.3% | $305,244 -12.6% |
| 2014 | $1,309 | $349,260 |
| 2013 | -- | $349,260 |
| 2012 | -- | -- |
Find assessor info on the county website
Monthly payment
Est. payment
Payment breakdown
Explore the cost of this home by adjusting the details. Changes won't be saved.Climate risks
Neighborhood: 28584
Nearby schools
GreatSchools rating
- 10/10White Oak ElementaryGrades: PK-5Distance: 3.6 mi
- 7/10Broad Creek Middle SchoolGrades: 6-8Distance: 10.8 mi
- 9/10Croatan High SchoolGrades: 9-12Distance: 8.8 mi
Schools provided by the listing agent
- Elementary: White Oak Elementary
- Middle: Broad Creek
- High: Croatan
Source: Hive MLS. This data may not be complete. We recommend contacting the local school district to confirm school assignments for this home.
- $525,0003 bd4 ba2.5k sqft305 Duck Hvn, Swansboro, NC 28584Sold

- $433,8003 bd2 ba1.9k sqft209 Bluewater Cv, Swansboro, NC 28584Off Market
- $75,8120.446 Acres207 Bluewater Cv, Swansboro, NC 28584Off Market
- $548,5902 bd2 ba2.3k sqft307 Duck Hvn, Swansboro, NC 28584For Sale

- $--0.35 Acres215 Bluewater Cove Cpe, Carteret, NC 28584Off Market
- $529,6780.35 Acres215 Bluewater Cv, Swansboro, NC 28584Off Market
- $591,4003 bd3 ba3.4k sqft215 Bluewater Cv LOT L51, Swansboro, NC 28584Off Market
- $464,5003 bd2 ba2k sqft205 Bluewater Cv, Swansboro, NC 28584Off Market
A local agent can set up tours, give advice and negotiate with sellers.
A local lender can help you make sure your offer is ready when you are.
Similar homes
- $599,0004 bd3 ba2.8k sqft135 Tifton Circle, Cape Carteret, NC 28584For Sale
 MLS ID #100584368, Curtis Gatlin, CCA Real Estate. Hive MLS
 - $599,9004 bd3 ba2.2k sqft237 Coastline Circle, Cedar Point, NC 28584For Sale
 MLS ID #100591015, Rebecca Godissart, CENTURY 21 Champion Real Estate. Hive MLS
 - $684,9003 bd2 ba2.1k sqft602 W Broad Street, Swansboro, NC 28584For Sale
 MLS ID #100574507, Chuck Douglas, Douglas & Company Real Estate, Inc.. Hive MLS
 - $659,0004 bd4 ba3.4k sqft119 Little Bay Drive, Cedar Point, NC 28584For Sale
 MLS ID #100564087, Joshua Reilly, Coast to Coast Real Estate. Hive MLS
 - $749,9003 bd3 ba2.2k sqft113 Harold Avenue, Swansboro, NC 28584For SaleMLS ID #100564942, The Christi Hill Real Estate Team, Keller Williams Innovate. Hive MLS
- $725,0003 bd3 ba2k sqft3 Creekside Woods Drive, Swansboro, NC 28584For SaleMLS ID #100588149, Charles Egerton, RE/MAX Ocean Properties EI. Hive MLS
- $499,9004 bd5 ba2.8k sqft303 Baffle Court, Swansboro, NC 28584For SaleMLS ID #100586496, Suzanne Barber, ERA Live Moore - Jacksonville. Hive MLS
- $724,5003 bd3 ba3.1k sqft103 Fawn Creek Court, Cedar Point, NC 28584For SaleMLS ID #100571158, Donald A Whiteside, Emerald Isle Realty. Hive MLS
- $445,0003 bd2 ba1.5k sqft209 River Reach Drive, Swansboro, NC 28584For SaleMLS ID #100578515, Sandy Ingram, Carolina Real Estate Group. Hive MLS
- $524,9004 bd3 ba3.4k sqft500 Sea Grass Court, Swansboro, NC 28584For SaleMLS ID #100554217, LightHouse Realty Team, Keller Williams Crystal Coast. Hive MLS
- $439,0003 bd3 ba2.2k sqft106 Bobwhite Circle, Cape Carteret, NC 28584For SaleMLS ID #100565984, Carey Otto, Keller Williams Crystal Coast. Hive MLS
- $625,0003 bd3 ba1.9k sqft210 Brittany Lane, Stella, NC 28582For SaleMLS ID #100577911, John Newton, Better Homes and Gardens Real Estate Treasure 4. Hive MLS
- $500,0004 bd4 ba3.1k sqft803 Canvas Court, Swansboro, NC 28584For SaleMLS ID #100568818, Carla F Buckhold, Bogue Banks Realty, Inc. Hive MLS
- $445,0004 bd3 ba2.5k sqft220 Pigeon Lane, Swansboro, NC 28584For SaleMLS ID #100582860, Taylor Bishop Mackey, Advantage Gold Realty. Hive MLS
- $420,0003 bd3 ba2k sqft306 Oak Ridge Court, Swansboro, NC 28584For SaleMLS ID #100585244, Nancy Harris, RE/MAX Ocean Properties EI. Hive MLS
- $750,0003 bd4 ba3k sqft101 Lookout Ridge, Cedar Point, NC 28584For SaleMLS ID #100561453, Crystal Joann Shaw, Emerald Isle Realty. Hive MLS
- $629,0003 bd3 ba2.4k sqft119 Break Water Drive, Newport, NC 28570For SaleMLS ID #100588107, Valerie DeLoach, Keller Williams Crystal Coast. Hive MLS
- $419,0003 bd2 ba1.7k sqft416 Ocean Spray Drive, Cedar Point, NC 28584For SaleMLS ID #100580855, John Newton, Better Homes and Gardens Real Estate Treasure 4. Hive MLS
- $424,9994 bd2 ba2.2k sqft274 Norris Landing Road, Peletier, NC 28584For SaleMLS ID #100571643, Richard Allan Farrington III, Bluewater Real Estate - EI. Hive MLS
- $547,4003 bd2 ba2.2k sqft304 Angelfish Court, Newport, NC 28570For SaleMLS ID #100568661, Brooke Brown-Pollard, Racing Realty USA, LLC. Hive MLS
