Welcome to your dream home, nestled within the charming gated community
of Bluewater Cove. This spacious custom-built residence features a
beautifully landscaped yard and an inviting front porch entry. Located at the
end of a serene cul-de-sac and overlooking a picturesque community pond,
this home offers a perfect slice of coastal living.
Experience the abundance of amenities this community has to offer, including
a boat ramp, pool, clubhouse, and a stunning day dock with a bulkheaded
walkway, all providing breathtaking views of the creek that leads to the White
Oak River and on to the ICW. With two dedicated boat storage areas and
access to a newly dredged waterway, it's a water enthusiast's paradise!
This lovely home features 3 bedrooms, including a primary suite conveniently
located on the first floor, along with 3- and one-half baths, an office, a bonus
room, a formal dining room, and a laundry room equipped with a laundry
chute. You'll also find a versatile flex space upstairs, ample walk-in attic
storage, a double garage, a screened porch, and an open deck that overlooks
the serene pond. Additionally, a waterside platform deck allows for easy
enjoyment right at the stocked pond's edge perfect afternoon of catch and
release fishing or just lounging.
The spacious great room is the heart of the home, featuring a cozy fireplace
with gas logs surrounded by a granite hearth and built-in bookcases. Sliding
glass doors lead you to a sunlit deck with scenic pond views and retractable
awning. For those who prefer a shaded setting, the screened porch off the
dining room offers a perfect retreat.
The kitchen is a chef's delight with abundant cabinets, elegant granite
countertops, and stainless steel appliances. Its open layout seamlessly
connects to the dining room and great room, making it an ideal space for entertaining family and friends. Outdoor speakers, a wine fridge, and a kegerator add to the enjoyment of this culinary space. The
Sold for $599,000
$599,000
309 Duck Haven, Swansboro, NC 28584
3beds
2,997sqft
Single Family Residence
Built in 2002
0.29 Acres Lot
$625,200 Zestimate®
$200/sqft
$3,097 Estimated rent
Home value
$625,200
$556,000 - $700,000
$3,097/mo
Zestimate® history
Owner options
List your home for rent
$3,097/mo
Rent Zestimate®
Find your next renter with Zillow Rental Manager. Plus, with online applications, you can quickly screen prospective tenants – for free.
$3,097/mo
Rent Zestimate®
Refinance and save
$3,464/mo
Est. payment
Refinancing to a lower rate could help reduce your monthly payments and save thousands over the life of the loan.
$3,464/mo
Est. payment
Explore your selling options
Work with a Zillow partner agent
Leverage their expertise and Zillow's premium Showcase listings to get your home seen by more buyers.
Get startedList with your own agent
Get your home in front of millions of buyers by listing it on Zillow.
Learn how to do itSell it yourself
Take full control of how buyers see your home on Zillow by listing For Sale by Owner (FSBO).
List your homeWhat's special
Zillow last checked:
Listing updated:
Listed by:
Beach Life Properties Team 714-420-7412,
Bluewater Real Estate - EI
Bought with:
Terry H Wade, 308074
Anchored Properties, LLC
Source: Hive MLS,MLS#: 100457543 Originating MLS: Carteret County Association of Realtors
Originating MLS: Carteret County Association of RealtorsFacts & features
Interior
Bedrooms & bathrooms
- Bedrooms: 3
- Bathrooms: 4
- Full bathrooms: 3
- 1/2 bathrooms: 1
Rooms
- Room types: Living Room, Master Bedroom, Dining Room, Bedroom 2, Bedroom 3, Office, Laundry
Primary bedroom
- Level: First
- Dimensions: 15.99 x 14.14
Bedroom 2
- Level: Second
- Dimensions: 14.11 x 14.32
Bedroom 3
- Level: Second
- Dimensions: 14.08 x 13.95
Dining room
- Level: First
- Dimensions: 14.38 x 9.91
Dining room
- Level: First
- Dimensions: 16.38 x 14.14
Laundry
- Level: First
- Dimensions: 10.68 x 5.36
Living room
- Level: First
- Dimensions: 17.4 x 27.96
Office
- Level: First
- Dimensions: 14.11 x 11.77
Heating
- Fireplace(s), Heat Pump, Electric
Cooling
- Central Air, Heat Pump
Appliances
- Included: Mini Refrigerator, Electric Oven, Built-In Microwave, Water Softener, Washer, Refrigerator, Dryer, Dishwasher
- Laundry: Laundry Room
Features
- Master Downstairs, Walk-in Closet(s), Tray Ceiling(s), High Ceilings, Entrance Foyer, Bookcases, Ceiling Fan(s), Gas Log, Walk-In Closet(s)
- Flooring: LVT/LVP, Tile, Wood
- Basement: None
- Attic: Walk-In
- Has fireplace: Yes
- Fireplace features: Gas Log
Interior area
- Total structure area: 2,997
- Total interior livable area: 2,997 sqft
Property
Parking
- Total spaces: 4
- Parking features: Garage Faces Side, Concrete, Garage Door Opener
- Uncovered spaces: 4
Accessibility
- Accessibility features: None
Features
- Levels: Two
- Stories: 2
- Patio & porch: Covered, Deck, Porch, Screened
- Exterior features: Outdoor Shower, Irrigation System, Gas Log
- Pool features: None
- Fencing: None
- Has view: Yes
- View description: Pond
- Has water view: Yes
- Water view: Pond
- Waterfront features: Water Access Comm
- Frontage type: Pond Front
Lot
- Size: 0.29 Acres
- Dimensions: 30 x 209 x 22 x 137 x 173
- Features: Cul-De-Sac, Water Access Comm
Details
- Additional structures: Shower
- Parcel number: 536604926215000
- Zoning: SFR
- Special conditions: Standard
Construction
Type & style
- Home type: SingleFamily
- Property subtype: Single Family Residence
Materials
- Vinyl Siding
- Foundation: Crawl Space
- Roof: Architectural Shingle
Condition
- New construction: No
- Year built: 2002
Utilities & green energy
- Sewer: Septic Tank
- Water: Public
- Utilities for property: Water Available
Community & HOA
Community
- Subdivision: Bluewater Cove
HOA
- Has HOA: Yes
- Amenities included: Waterfront Community, Boat Dock, Clubhouse, Pool, Gated, Maintenance Common Areas, Maintenance Roads, Picnic Area, Ramp, RV/Boat Storage, Street Lights
- HOA fee: $1,089 monthly
- HOA name: Clark Simson Miller
- HOA phone: 914-503-3747
Location
- Region: Swansboro
Financial & listing details
- Price per square foot: $200/sqft
- Tax assessed value: $248,198
- Annual tax amount: $1,181
- Date on market: 7/20/2025
- Cumulative days on market: 89 days
- Listing agreement: Exclusive Right To Sell
- Listing terms: Cash,Conventional,FHA,VA Loan
- Road surface type: Paved
Price history
| Date | Event | Price |
|---|---|---|
| 12/9/2024 | Sold | $599,000$200/sqft |
Source:  Hive MLS #100457543 Report a problem Hive MLS #100457543 Report a problem | ||
| 10/22/2024 | Pending sale | $599,000$200/sqft |
Source: Hive MLS #100457543 Report a problem | ||
| 10/1/2024 | Price change | $599,000-3.2%$200/sqft |
Source: Hive MLS #100457543 Report a problem | ||
| 7/25/2024 | Listed for sale | $619,000$207/sqft |
Source: Hive MLS #100457543 Report a problem | ||
Public tax history
| Year | Property taxes | Tax assessment |
|---|---|---|
| 2025 | $2,046 +61.8% | $599,317 +141.5% |
| 2024 | $1,265 -5.5% | $248,198 |
| 2023 | $1,339 +5.9% | $248,198 |
| 2022 | $1,264 | $248,198 +6.7% |
| 2021 | $1,264 -0.6% | $232,635 -6.3% |
| 2020 | $1,272 -5.1% | $248,198 -10.2% |
| 2019 | $1,341 | $276,314 |
| 2017 | $1,341 +9% | $276,314 |
| 2016 | $1,230 | $276,314 |
| 2015 | $1,230 +2.3% | $276,314 -7.6% |
| 2014 | $1,202 | $299,109 |
| 2013 | -- | $299,109 |
| 2012 | -- | -- |
| 2011 | -- | -- |
| 2010 | -- | $364,925 |
| 2009 | -- | $364,925 |
Find assessor info on the county website
Neighborhood: 28584
Nearby homes
- $548,5902 bd2 ba2.3k sqft307 Duck Hvn, Swansboro, NC 28584For Sale

- $567,5003 bd3 ba2.9k sqft308 Duck Hvn, Swansboro, NC 28584Sold
- $525,0003 bd4 ba2.5k sqft305 Duck Hvn, Swansboro, NC 28584Sold

- $562,4003 bd2 ba1.9k sqft304 Duck Hvn, Swansboro, NC 28584Off Market
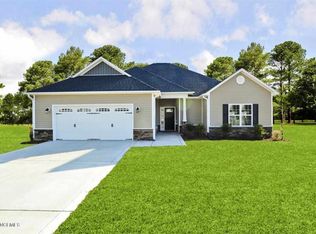
- $599,0003 bd3 ba2.3k sqft303 Duck Haven, Swansboro, NC 28584Pending
- $428,2003 bd2 ba1.8k sqft118 White Heron Ln, Swansboro, NC 28584Off Market
- $498,4003 bd2 ba2.9k sqft116 White Heron Ln, Swansboro, NC 28584Off Market
- $543,1004 bd3 ba2.6k sqft114 White Heron Ln, Swansboro, NC 28584Off Market
Nearby schools
GreatSchools rating
- 10/10White Oak ElementaryGrades: PK-5Distance: 3.6 mi
- 7/10Broad Creek Middle SchoolGrades: 6-8Distance: 10.8 mi
- 9/10Croatan High SchoolGrades: 9-12Distance: 8.8 mi
Schools provided by the listing agent
- Elementary: White Oak Elementary
- Middle: Broad Creek
- High: Croatan
Source: Hive MLS. This data may not be complete. We recommend contacting the local school district to confirm school assignments for this home.
Get a cash offer in 3 minutes
Find out how much your home could sell for in as little as 3 minutes with a no-obligation cash offer.
Estimated market value
$625,200
Get a cash offer in 3 minutes
Find out how much your home could sell for in as little as 3 minutes with a no-obligation cash offer.
Estimated market value
$625,200
- North Carolina
- Carteret County
- Swansboro
- 28584
- 309 Duck Haven
Nearby cities
Nearby zip codes
Other Swansboro Topics
