''The Friendly City by the Sea'', where southern coastal charm meets upscale living in the sought-after waterfront community of White Oak Crossing. Beautiful, brand-new custom build boasts a fantastic layout, easy, low maintenance, designed for everyday living and entertaining alike. This plan offers generous room sizes, spacious main floor owner's suite, open concept kitchen and dining areas, ample storage and delightful details throughout. Entertain with ease as generous rec room and full bath upstairs provide ample space for your guests, gatherings, and leisure activities. Relax and unwind on the inviting screened back porch, perfect for savoring those gentle coastal breezes. White Oak Crossing amenities include a community swimming pool, boat dock, boat storage, and boat ramp. Drop the boat and find quick and easy access to the ICW from the White Oak River for a day of fishing, sunset cruise, or island hopping! Conveniently located near downtown Swansboro, enjoy delightful shops, delicious dining options, and vibrant community events. For beach enthusiasts, the Crystal Coast beaches are just a short drive away, offering endless opportunities for sand and surf. Don't miss your chance to experience the best of coastal living in Swansboro's White Oak Crossing!
Under contract
$560,000
109 Line Boat Lane, Swansboro, NC 28584
3beds
2,180sqft
Single Family Residence
Built in 2026
0.89 Acres Lot
$557,800 Zestimate®
$257/sqft
$90/mo HOA
What's special
Generous room sizesDelightful details throughoutBrand-new custom buildAmple storageInviting screened back porchFantastic layout
- 66 days
- 300
- 6
Zillow last checked:
Listing updated:
Listed by:
Barefoot-Chandler & Associates Team 252-723-0504,
LPT Realty
Source: Hive MLS,MLS#: 100590951 Originating MLS: Carteret County Association of Realtors
Originating MLS: Carteret County Association of RealtorsFacts & features
Interior
Bedrooms & bathrooms
- Bedrooms: 3
- Bathrooms: 3
- Full bathrooms: 3
Rooms
- Room types: Master Bedroom, Bedroom 1, Bedroom 2, Living Room, Dining Room, Bonus Room
Primary bedroom
- Level: Main
Bedroom 1
- Level: Main
Bedroom 2
- Level: Main
Bonus room
- Level: Upper
Dining room
- Level: Main
Kitchen
- Level: Main
Living room
- Level: Main
Heating
- Electric, Heat Pump
Cooling
- Central Air
Appliances
- Included: Electric Oven, Built-In Microwave, Dishwasher, Electric Range
- Laundry: Dryer Hookup, Washer Hookup, Laundry Room
Features
- Master Downstairs, Walk-in Closet(s), High Ceilings, Kitchen Island, Ceiling Fan(s), Pantry, Walk-in Shower, Walk-In Closet(s)
- Flooring: LVT/LVP, Tile
- Basement: None
- Attic: Partially Floored,Walk-In
- Number of fireplaces: 1
Interior area
- Total structure area: 2,180
- Total interior livable area: 2,180 sqft
Property
Parking
- Total spaces: 2
- Parking features: Garage Faces Front, Concrete, Garage Door Opener, On Site, Paved, Garage
- Attached garage spaces: 2
Features
- Levels: One and One Half
- Patio & porch: Covered, Screened, Front Porch, Rear Porch
- Pool features: None
- Fencing: None
- Has view: Yes
- View description: See Remarks
- Waterfront features: Water Access Comm
- Frontage type: See Remarks
Lot
- Size: 0.89 Acres
- Features: Level, Water Access Comm
Details
- Parcel number: 1318a60
- Zoning: R-20
- Special conditions: Standard
Construction
Type & style
- Home type: SingleFamily
- Property subtype: Single Family Residence
Materials
- Vinyl Siding, Wood Frame, Stone Veneer
- Foundation: Slab
- Roof: Architectural Shingle
Condition
- Under Construction
- New construction: Yes
- Year built: 2026
Utilities & green energy
- Sewer: Septic Tank
- Water: Public
- Utilities for property: Water Connected
Community & HOA
Community
- Security: Smoke Detector(s)
- Subdivision: White Oak Crossing
HOA
- Has HOA: Yes
- Amenities included: Waterfront Community, Boat Dock, Pool, Maintenance Common Areas, Ramp, RV/Boat Storage, Street Lights
- HOA fee: $1,075 annually
- HOA name: White Oak Crossing HOA
- HOA phone: 513-504-7048
Location
- Region: Swansboro
Financial & listing details
- Price per square foot: $257/sqft
- Tax assessed value: $115,000
- Annual tax amount: $524
- Date on market: 7/23/2026
- Cumulative days on market: 66 days
- Listing agreement: Exclusive Right To Sell
- Listing terms: Cash,Conventional,FHA,VA Loan
- Road surface type: Paved
Estimated market value
$557,800
$530,000 - $586,000
$2,443/mo
Price history
| Date | Event | Price |
|---|---|---|
| 9/14/2026 | Contingent | $560,000$257/sqft |
Source:  Hive MLS #100590951 Report a problem Hive MLS #100590951 Report a problem | ||
| 7/23/2026 | Listed for sale | $560,000+387%$257/sqft |
Source: Hive MLS #100590951 Report a problem | ||
| 4/22/2026 | Sold | $115,000$53/sqft |
Source: Public Record Report a problem | ||
| 5/26/2022 | Listing removed | -- |
Source: Hive MLS #100274570 Report a problem | ||
| 6/3/2021 | Listed for sale | $115,000+4.6%$53/sqft |
Source: Hive MLS #100274570 Report a problem | ||
| 1/21/2019 | Listing removed | $109,900$50/sqft |
Source: Crystal Coast Realty & Home Services, LLC #100109357 Report a problem | ||
| 6/14/2018 | Price change | $109,900-4.4%$50/sqft |
Source: Keller Williams Crystal Coast #100109357 Report a problem | ||
| 4/5/2018 | Listed for sale | $115,000+66.7%$53/sqft |
Source: Keller Williams Crystal Coast #100109357 Report a problem | ||
| 4/3/2017 | Listing removed | $69,000$32/sqft |
Source: Mary Rawls Realty Inc #100000196 Report a problem | ||
| 10/31/2016 | Listed for sale | $69,000$32/sqft |
Source: Mary Rawls Realty Inc #100000196 Report a problem | ||
| 8/5/2016 | Pending sale | $69,000$32/sqft |
Source: Mary Rawls Realty Inc #100000196 Report a problem | ||
| 5/11/2016 | Price change | $69,000-13.5%$32/sqft |
Source: Mary Rawls Realty #100000196 Report a problem | ||
| 1/20/2016 | Listed for sale | $79,800$37/sqft |
Source: Mary Rawls Realty #100000196 Report a problem | ||
Public tax history
| Year | Property taxes | Tax assessment |
|---|---|---|
| 2025 | $524 | $80,000 |
| 2024 | $524 | $80,000 |
| 2023 | $524 | $80,000 |
| 2022 | $524 -24.2% | $80,000 -18.4% |
| 2021 | $691 | $98,000 |
| 2020 | $691 +68.1% | $98,000 |
| 2019 | $411 -40.5% | $98,000 |
| 2018 | $691 +4.4% | $98,000 |
| 2017 | $662 | $98,000 |
| 2016 | $662 | $98,000 |
| 2015 | $662 | $98,000 |
Find assessor info on the county website
Monthly payment
Est. payment
Payment breakdown
Explore the cost of this home by adjusting the details. Changes won't be saved.Climate risks
Neighborhood: 28584
Nearby schools
Schools provided by the listing agent
- Elementary: Swansboro
- Middle: Swansboro
- High: Swansboro
Source: Hive MLS. This data may not be complete. We recommend contacting the local school district to confirm school assignments for this home.
Similar homes
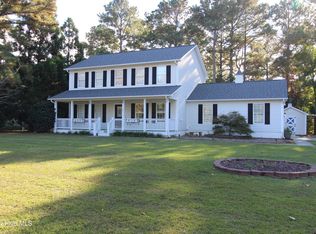
- $525,0003 bd2 ba2k sqft112 White Heron Lane, Swansboro, NC 28584For Sale

 MLS ID #100593462, Lee Ann Murray, Coldwell Banker Sea Coast Adv EI. Hive MLS
 - $539,9003 bd2 ba1.8k sqft83 Pickett Way, Swansboro, NC 28584For Sale
 MLS ID #100592678, David N Frost, eXp Realty. Hive MLS
 - $432,9003 bd3 ba2.3k sqft1395 Hammocks Beach Road, Swansboro, NC 28584New Construction
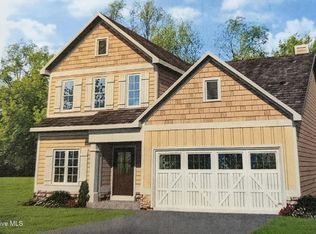 MLS ID #100599311, The Chasity DeBarber Team, Realty One Group Affinity. Hive MLS
 - $725,0003 bd3 ba2.9k sqft120 Lowery Lane, Swansboro, NC 28584New Construction
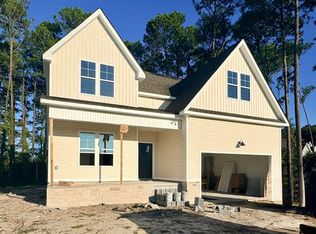 MLS ID #100592261, Barefoot-Chandler & Associates Team, LPT Realty. Hive MLS
 - $549,9003 bd3 ba2.6k sqft278 E Ivybridge Drive, Hubert, NC 28539New ConstructionMLS ID #100567956, Brittany K Spencer, 360 REALTY. Hive MLS
- $469,0004 bd3 ba2.1k sqft120 Holland Farm Road, Cedar Point, NC 28584New ConstructionMLS ID #100593208, Jennifer Burkett, 360 REALTY. Hive MLS
- $690,0003 bd4 ba2.2k sqft109 Sun Burst Circle, Cedar Point, NC 28584For SaleMLS ID #100571320, The Lemmond Group, REAL Broker LLC. Hive MLS
- $439,9004 bd3 ba2.3k sqft143 Cripple Creek Drive, Peletier, NC 28584New ConstructionHive MLS
- $439,9004 bd3 ba2.3k sqft120 Rolling Water Lane, Peletier, NC 28584New ConstructionHive MLS
- $485,0004 bd3 ba2.7k sqft814 Tupelo Tree Drive, Hubert, NC 28539New ConstructionMLS ID #100592538, Stephanie M Osborne, Berkshire Hathaway HomeServices Carolina Premier Properties. Hive MLS
- $500,0004 bd3 ba2.9k sqft818 Tupelo Tree Drive, Hubert, NC 28539New ConstructionMLS ID #100586824, Stephanie M Osborne, Berkshire Hathaway HomeServices Carolina Premier Properties. Hive MLS
- $405,0003 bd2 ba1.7k sqft110 Rolling Water Lane, Swansboro, NC 28584New ConstructionMLS ID #100545286, Greg Keen, Coldwell Banker Sea Coast Adv EI. Hive MLS
- $389,9993 bd2 ba1.5k sqft131 Circle Drive, Cedar Point, NC 28584For SaleMLS ID #100599938, Cameron Fielding, Brass Lantern Realty. Hive MLS
- $391,0003 bd2 ba1.7k sqft113 Rolling Water Lane, Swansboro, NC 28584New ConstructionMLS ID #100545273, Greg Keen, Coldwell Banker Sea Coast Adv EI. Hive MLS
- $396,5003 bd2 ba1.7k sqft114 Rolling Water Lane, Swansboro, NC 28584New ConstructionMLS ID #100545291, Greg Keen, Coldwell Banker Sea Coast Adv EI. Hive MLS
- $469,9004 bd4 ba2.9k sqft760 Aria Lane, Hubert, NC 28539New ConstructionHive MLS
- $399,9004 bd3 ba2.3k sqft821 Tupelo Tree Drive, Hubert, NC 28539New ConstructionHive MLS
