Skip main navigation
Closed
  • $240,000

    103 Virginia Pl, Vincennes, IN 47591

    2beds
    2,011sqft
    Condominium
    Built in 1985
    -- sqft lot
    $248,200 Zestimate®
    $--/sqft
    $2,743 Estimated rent

    Home value

    $248,200

    Estimated sales range

    Not available

    $2,743/mo

    Zestimate® history
    Loading
    Loading...

    Owner options

    List your home for rent

    $2,743/mo

    Rent Zestimate®

    Find your next renter with Zillow Rental Manager. Plus, with online applications, you can quickly screen prospective tenants – for free.

    Learn more

    $2,743/mo

    Rent Zestimate®

    Refinance and save

    $4,861/mo

    Est. payment

    Refinancing to a lower rate could help reduce your monthly payments and save thousands over the life of the loan.

    See today's rates

    $4,861/mo

    Est. payment

    Explore your selling options

    Work with a Zillow partner agent

    Leverage their expertise and Zillow's premium Showcase listings to get your home seen by more buyers.

    Get started

    List with your own agent

    Get your home in front of millions of buyers by listing it on Zillow.

    Learn how to do it

    Sell it yourself

    Take full control of how buyers see your home on Zillow by listing For Sale by Owner (FSBO).

    List your home

    What's special

    Extra living spaceLaundry areaOpen loft areaOutdoor kitchenConvenient half bathDining areaWrap around covered porch
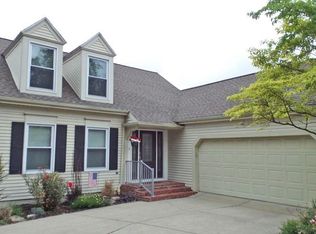
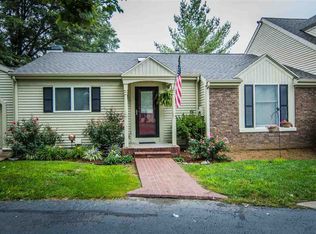
    Welcome to this beautifully updated condo designed with luxury, comfort, and entertainment in mind. This home boasts high-end finishes and custom touches throughout, offering both style and convenience. Enjoy the vaulted living room ceiling and custom gas fireplace that creates a cozy yet elegant space. The chef’s kitchen is a showstopper with a central island, updated stainless steel appliances, and ample counter space for meal prep. Perfect for entertaining, the dining area includes custom cabinetry, a built-in drink cooler, and a stunning custom brick wall that adds warmth and character. The main level also features a spacious primary suite with a private custom bathroom and a large walk-in closet providing the ultimate in privacy and relaxation. The versatile office area is perfect for remote work or as a quiet retreat. A convenient half bath and laundry area complete the main level, adding to the home’s practicality. The upstairs features an open loft area that overlooks the vaulted living room and offers many possibilities— exercise area, media room, reading nook, or extra living space. Filled with natural light from two dormer windows, the second bedroom suite includes a private, custom full bathroom for maximum comfort and privacy. Step outside one of two french doors to a spacious, wrap around covered porch area designed for outdoor living and entertaining. The incredible outdoor kitchen features a custom pizza oven, perfect for preparing gourmet meals or enjoying pizza nights under the stars. This condo offers the perfect combination of modern design, functional spaces, and an outdoor oasis that will make every day feel like a vacation. Don’t miss out on this exceptional property. Please click on the link below to see a virtual tour of this home.

    Zillow last checked:

    Listing updated:

    Listed by:

    Shelley R Brinson Cell:812-486-8317,

    Century 21 Classic Realty

    Bought with:

    Abby Hartwick, RB20001617

    KLEIN RLTY&AUCTION, INC.

    Source: IRMLS,MLS#: 202506892MLS Logo

    Facts & features

    Interior

    Bedrooms & bathrooms
    • Bedrooms: 2
    • Bathrooms: 3
    • Full bathrooms: 2
    • 1/2 bathrooms: 1
    • Main level bedrooms: 1
    Bedroom 1
    • Level: Main
    Bedroom 2
    • Level: Upper
    Dining room
    • Level: Main
    Kitchen
    • Level: Main
    Living room
    • Level: Main
    Heating
    • Natural Gas
    Cooling
    • Central Air
    Appliances
    • Included: Dishwasher, Microwave, Refrigerator, Washer, Gas Range
    Features
    • Ceiling Fan(s), Vaulted Ceiling(s), Entrance Foyer, Stand Up Shower, Main Level Bedroom Suite, Formal Dining Room
    • Windows: Skylight(s)
    • Basement: Crawl Space
    • Number of fireplaces: 1
    • Fireplace features: Living Room, One
    Interior area
    • Total structure area: 2,011
    • Total interior livable area: 2,011 sqft
    • Finished area above ground: 2,011
    • Finished area below ground: 0

    Property

    Parking
    • Total spaces: 2
    • Parking features: Attached
    • Attached garage spaces: 2
    Features
    • Levels: One and One Half
    • Stories: 1.5
    Lot
    • Size: 0.44 Acres
    • Features: 0-2.9999
    Details
    • Parcel number: 421226208013.000022

    Construction

    Type & style
    • Home type: Condo
    • Property subtype: Condominium
    Materials
    • Vinyl Siding
    Condition
    • New construction: No
    • Year built: 1985

    Utilities & green energy

    • Sewer: City
    • Water: City

    Community & HOA

    Community
    • Subdivision: Franklin Commons
    HOA
    • Has HOA: Yes
    • HOA fee: $3,340 annually
    Location
    • Region: Vincennes

    Financial & listing details

    • Tax assessed value: $196,800
    • Annual tax amount: $1,951
    • Date on market: 3/5/2025

    Price history

    DateEventPrice
    6/6/2025Sold$240,000-2%
    Source: IRMLS #202506892 Report a problem
    3/10/2025Pending sale$245,000
    Source: IRMLS #202506892 Report a problem
    3/5/2025Listed for sale$245,000
    Source: IRMLS #202506892 Report a problem

    Public tax history

    YearProperty taxesTax assessment
    2025$1,591 -17.6%$196,800 +25.8%
    2024$1,931 +12.4%$156,500 -16.7%
    2023$1,718 +7.7%$187,800 +13.4%
    2022$1,595 +2.1%$165,600 +7.8%
    2021$1,562 +0.8%$153,600 +0.7%
    2020$1,550 +2.9%$152,600 +0.9%
    2019$1,506 -34.1%$151,300 +3.8%
    2018$2,286 +52%$145,800 +0.4%
    2017$1,504 +5.2%$145,200
    2016$1,430 +1%$145,200 +4.5%
    2014$1,417 -5.3%$139,000 -4.5%
    2013$1,496 +5.4%$145,500 +2.5%
    2012$1,420 +1.6%$142,000 +1.6%
    2011$1,397 -14.5%$139,700 -14.5%
    2010$1,633 $163,300
    2009$1,633 -42.8%$163,300 +10.3%
    2006$2,853 $148,000 -4.9%
    2005-- $155,700
    Find assessor info on the county website

    Neighborhood: 47591

    Nearby schools

    GreatSchools rating
    Schools provided by the listing agent
    • Elementary: Franklin
    • Middle: Clark
    • High: Lincoln
    • District: Vincennes Community School Corp.

    Source: IRMLS. This data may not be complete. We recommend contacting the local school district to confirm school assignments for this home.

    Get pre-qualified for a loan
    At Zillow Home Loans, we can pre-qualify you in as little as 5 minutes with no impact to your credit score.

    An equal housing lender. NMLS #10287.