Charming Victorian Home on a Lot and a Half in Packwood Step back in time and experience the timeless charm of this spacious 3-bedroom, 2-bath Victorian home in Packwood. Rich in history and character, this unique property showcases beautiful woodwork, including an elegant open staircase, a large pocket door, transom windows, intricate trim details, and even the original doorbell. Formerly used as a boarding house, the home offers generous living space on every level. The main floor features a large living room, spacious dining room, study/den, roomy kitchen with pantry, bonus room, and a full bathroom. Upstairs, you'll find three comfortable bedrooms and a second full bath. Situated on a lot and a half, the property is shaded by mature trees that provide beauty and comfort throughout the seasons. Additional features include an oversized 22' x 42' two-car garage and a bonus storage shed, offering plenty of room for vehicles, hobbies, and storage. Don't miss this opportunity to own a piece of Packwood history. Schedule your private showing today!
Active
Price cut: $4.4K (9/8)
$115,500
103 W 3rd St, Packwood, IA 52580
3beds
1,988sqft
Single Family Residence
Built in 1890
0.47 Acres Lot
$-- Zestimate®
$58/sqft
$-- HOA
What's special
Beautiful woodworkIntricate trim detailsOriginal doorbellShaded by mature treesBonus storage shedBonus roomRoomy kitchen with pantry
- 104 days
- 279
- 26
Zillow last checked:
Listing updated:
Listed by:
Myron C Greiner 319-694-4522,
Greiner Real Estate & Auction,
Jody Phillips 319-456-3582,
Greiner Real Estate & Auction
Source: NoCoast MLS as distributed by MLS GRID,MLS#: 6339666
Facts & features
Interior
Bedrooms & bathrooms
- Bedrooms: 3
- Bathrooms: 2
- Full bathrooms: 2
Bedroom 2
- Level: Upper
- Area: 143 Square Feet
- Dimensions: 13 x 11
Bedroom 3
- Level: Upper
- Area: 182 Square Feet
- Dimensions: 13 x 14
Other
- Level: Upper
- Area: 121 Square Feet
- Dimensions: 11 x 11
Dining room
- Level: Main
- Area: 208 Square Feet
- Dimensions: 13 x 16
Kitchen
- Level: Main
- Area: 182 Square Feet
- Dimensions: 14 x 13
Living room
- Level: Main
- Area: 240 Square Feet
- Dimensions: 16 x 15
Heating
- Forced Air
Cooling
- Central Air
Features
- Basement: Partial,Brick/Mortar
Interior area
- Total interior livable area: 1,988 sqft
Property
Parking
- Total spaces: 2
- Parking features: Gravel
- Garage spaces: 2
Accessibility
- Accessibility features: None
Features
- Levels: Two
Lot
- Size: 0.47 Acres
- Dimensions: 135 x 150
Details
- Parcel number: 0114232001
Construction
Type & style
- Home type: SingleFamily
- Property subtype: Single Family Residence
Materials
- Wood Siding
Condition
- Year built: 1890
Utilities & green energy
- Sewer: Public Sewer
- Water: Public
Community & HOA
Community
- Subdivision: PACKWOOD ORIGINAL TOWN
HOA
- Has HOA: No
Location
- Region: Packwood
Financial & listing details
- Price per square foot: $58/sqft
- Tax assessed value: $105,200
- Annual tax amount: $1,336
- Date on market: 6/24/2026
- Cumulative days on market: 105 days
Estimated market value
Not available
Estimated sales range
Not available
Not available
Price history
| Date | Event | Price |
|---|---|---|
| 9/8/2026 | Price change | $115,500-3.7%$58/sqft |
Source:  NoCoast MLS as distributed by MLS GRID #6339666 Report a problem NoCoast MLS as distributed by MLS GRID #6339666 Report a problem | ||
| 8/4/2026 | Price change | $119,900-7.7%$60/sqft |
Source: NoCoast MLS as distributed by MLS GRID #6339666 Report a problem | ||
| 6/24/2026 | Listed for sale | $129,900$65/sqft |
Source: NoCoast MLS as distributed by MLS GRID #6339666 Report a problem | ||
Public tax history
| Year | Property taxes | Tax assessment |
|---|---|---|
| 2025 | $1,170 +0.5% | $105,200 +14.5% |
| 2024 | $1,164 +11.7% | $91,900 |
| 2023 | $1,042 +29% | $91,900 +29.4% |
| 2022 | $808 -5.6% | $71,000 +20.1% |
| 2021 | $856 +0.7% | $59,100 -0.3% |
| 2020 | $850 -4.1% | $59,300 |
| 2019 | $886 +5.5% | $59,300 -0.2% |
| 2018 | $840 +3.4% | $59,400 +1.9% |
| 2017 | $812 -3.1% | $58,300 |
| 2016 | $838 | $58,300 -7.8% |
| 2015 | $838 | $63,200 |
| 2014 | $838 +1.9% | $63,200 |
| 2013 | $822 +1.7% | -- |
| 2012 | $808 -3.6% | -- |
| 2011 | $838 -6.5% | -- |
| 2010 | $896 +26.2% | -- |
| 2009 | $710 +4.1% | -- |
| 2008 | $682 +8.3% | -- |
| 2007 | $630 | -- |
Find assessor info on the county website
Monthly payment
Est. payment
Payment breakdown
Explore the cost of this home by adjusting the details. Changes won't be saved.Climate risks
Neighborhood: 52580

Similar homes
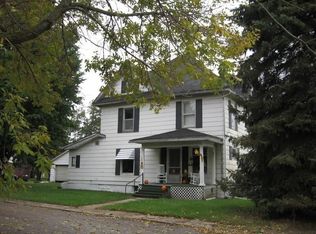
- $145,0003 bd2 ba1.5k sqft1005 Pekin Dr, Packwood, IA 52580For Sale
 MLS ID #11830901, Amy Dekleine, Welcome Realty LLC. My State MLS
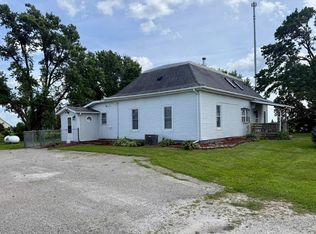
 - $105,0003 bd-- ba1.4k sqft708 E Pleasant Valley St, Sigourney, IA 52591For Sale
 MLS ID #202605119, Cassie O'Rourke. Iowa City Area AOR
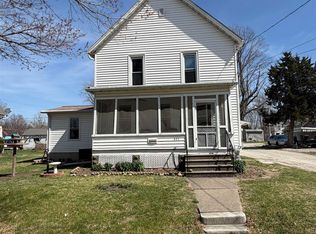
 - $117,0004 bd2 ba1.6k sqft403 S 6th St, Fairfield, IA 52556Active - Contingent
 MLS ID #6341932, Russell Yoder, Lepic-Kroeger. NoCoast MLS as distributed by MLS GRID
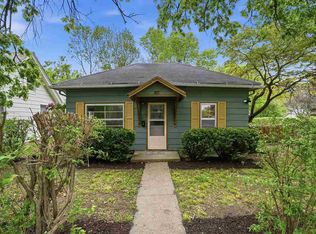
 - $109,0003 bd1 ba1k sqft811 S 5th St, Fairfield, IA 52556For Sale
 MLS ID #202605866, Julie Dancer. Iowa City Area AOR
