Welcome to this spacious 4-bedroom, 1.5-bath home situated on a large corner lot in Richland. From the enclosed front porch to the generous outdoor living space, this home offers a functional layout with plenty of room to enjoy both inside and out. Step inside to find bright, welcoming living spaces with some hardwood floors and abundant natural light. The gorgeous kitchen offers plenty of cabinetry, a center island, and ample workspace. With four bedrooms, the home provides flexibility for family, guests, a home office, or hobby space. Main-floor laundry adds everyday convenience and makes the home's layout even more functional. Outside, the expansive deck with gazebo provides a wonderful place to relax, entertain, or enjoy the spacious yard. The large corner lot offers plenty of room to spread out, while the 2-car detached garage provides additional parking and storage. Offering a great combination of space, character, functionality, and outdoor entertaining areas, this Richland home is ready for its next chapter.
Active
Price cut: $5.1K (10/4)
$159,900
106 E High St, Richland, IA 52585
4beds
1,667sqft
Single Family Residence
Built in 1895
0.4 Acres Lot
$-- Zestimate®
$96/sqft
$-- HOA
What's special
Ample workspaceExpansive deck with gazeboLarge corner lotMain-floor laundryAbundant natural lightHardwood floorsGorgeous kitchen
- 71 days
- 197
- 2
Zillow last checked:
Listing updated:
Listed by:
Kandi Diers 641-919-7498,
Rock Creek Real Estate, LLC
Source: NoCoast MLS as distributed by MLS GRID,MLS#: 6341381
Facts & features
Interior
Bedrooms & bathrooms
- Bedrooms: 4
- Bathrooms: 2
- Full bathrooms: 1
- 1/2 bathrooms: 1
Bedroom 2
- Level: Upper
Bedroom 3
- Level: Upper
Bedroom 4
- Level: Upper
Other
- Level: Upper
Dining room
- Description: Separate/Formal Dining Rm
- Level: Main
Family room
- Level: Main
Kitchen
- Level: Main
Living room
- Level: Main
Heating
- Forced Air
Cooling
- Central Air
Appliances
- Included: Range, Microwave, Exhaust Fan, Dishwasher, Refrigerator
Features
- Basement: Full
Interior area
- Total interior livable area: 1,667 sqft
- Finished area above ground: 1,667
- Finished area below ground: 0
Property
Parking
- Total spaces: 2
- Parking features: Gravel, Concrete
- Garage spaces: 2
Accessibility
- Accessibility features: None
Features
- Levels: Two
Lot
- Size: 0.4 Acres
- Dimensions: 132 x 132
- Features: Corner Lot
Details
- Additional structures: Storage, Gazebo
- Foundation area: 896
- Parcel number: RLCOP008300
- Other equipment: Fuel Tank - Rented
Construction
Type & style
- Home type: SingleFamily
- Property subtype: Single Family Residence
Materials
- Metal Siding
Condition
- Year built: 1895
Utilities & green energy
- Sewer: Public Sewer
- Water: Public
Community & HOA
HOA
- Has HOA: No
Location
- Region: Richland
Financial & listing details
- Price per square foot: $96/sqft
- Tax assessed value: $119,850
- Annual tax amount: $1,624
- Date on market: 8/9/2026
- Cumulative days on market: 73 days
Estimated market value
Not available
Estimated sales range
Not available
Not available
Price history
| Date | Event | Price |
|---|---|---|
| 10/4/2026 | Price change | $159,900-3.1%$96/sqft |
Source:  NoCoast MLS as distributed by MLS GRID #6341381 Report a problem NoCoast MLS as distributed by MLS GRID #6341381 Report a problem | ||
| 8/9/2026 | Listed for sale | $165,000$99/sqft |
Source: NoCoast MLS as distributed by MLS GRID #6341381 Report a problem | ||
Public tax history
| Year | Property taxes | Tax assessment |
|---|---|---|
| 2025 | $1,438 +3.2% | $119,850 +21.6% |
| 2024 | $1,394 -4% | $98,550 |
| 2023 | $1,452 +2% | $98,550 +11.4% |
| 2022 | $1,424 +23% | $88,470 |
| 2021 | $1,158 -10.3% | $88,470 +26.4% |
| 2020 | $1,291 +9.9% | $70,010 |
| 2019 | $1,175 +10.3% | $70,010 +13.3% |
| 2018 | $1,065 +16.5% | $61,790 +10.8% |
| 2017 | $914 -11.9% | $55,780 |
| 2016 | $1,038 | $55,780 |
| 2015 | $1,038 +17.4% | $55,780 |
| 2014 | $884 +4.7% | $55,780 |
| 2013 | $844 -2.3% | -- |
| 2012 | $864 -11.3% | -- |
| 2011 | $974 +5.9% | -- |
| 2010 | $920 +4.3% | -- |
| 2009 | $882 +3.5% | -- |
| 2008 | $852 +14.2% | -- |
| 2007 | $746 | -- |
Find assessor info on the county website
Monthly payment
Est. payment
Payment breakdown
Explore the cost of this home by adjusting the details. Changes won't be saved.Climate risks
Neighborhood: 52585
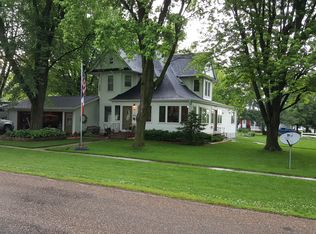
Similar homes
- $176,0003 bd2 ba1.4k sqft500 E Broadway Ave, Fairfield, IA 52556Active
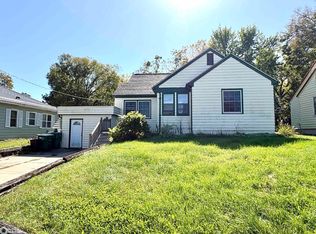 MLS ID #6343735, Angela Haines, Fairfield Real Estate. NoCoast MLS as distributed by MLS GRID
 - $150,0004 bd1 ba1.7k sqft211 Lafayette St, Harper, IA 52231For Sale
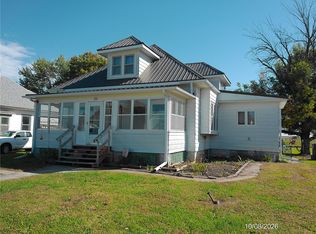 MLS ID #2607067, Julie Howe, Sandersfeld Realty Company. CRAAR, CDRMLS
 - $152,9004 bd2 ba1.6k sqft402 W Madison Ave, Fairfield, IA 52556Active
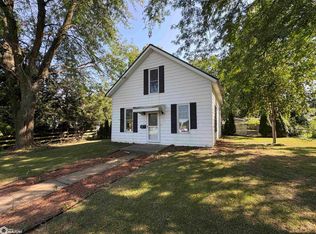 MLS ID #6342313, Malachi Westercamp, Mossy Oak Properties Boley Real Estate. NoCoast MLS as distributed by MLS GRID
 - $159,0003 bd2 ba1.4k sqft1100 S 2nd St, Fairfield, IA 52556Active - Contingent
 MLS ID #6339225, Lisa K Cohen, Village Realty. NoCoast MLS as distributed by MLS GRID
